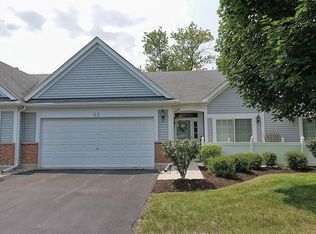
Welcome to this charming ranch townhouse located in the highly desirable Carillon North 55+ Community. Nestled at the end of a peaceful cul-de-sac, this home offers tranquility and convenience, with easy access from the front gate and a short walk to the clubhouse. As you approach, you'll be greeted by a spacious front patio, perfect for relaxing outdoors. Inside, you'll discover an open concept living room that effortlessly transitions into a formal dining area if you choose. The eat-in kitchen also provides plenty of space for a table. There's no need to worry about kitchen cabinet space or counters, as this kitchen has plenty of storage. Additionally, sliding doors in the kitchen lead to a second patio, ideal for outdoor entertaining. Adjacent to the kitchen is a convenient mudroom with a full-size washer and dryer, providing direct access to the attached two-car garage. The main bedroom boasts a private full bath and a walk-in closet, while the second bedroom is conveniently located near the second full bath. Living in Carillon North, you'll enjoy a wealth of amenities including a clubhouse, heated indoor swimming pool, hot tub, exercise facility, pickleball and tennis courts, scenic walking trails, and social gatherings. Lawn care and snow removal are included in the HOA, ensuring a maintenance-free lifestyle. Carillion North subdivision is conveniently located near the Metra station, downtown Grayslake, and just minutes from I-94, offering both comfort and accessibility. The seller is also offering a credit for a new refrigerator as the current one has been removed as it is no longer works. A quick closing is possible, making this the perfect opportunity to settle into your new home without delay.
Closed
Zillow last checked:
Listing updated:
Bought with:
Jason Casebolt
Coldwell Banker Realty
Source: MRED as distributed by MLS GRID,MLS#: 12119165
Price history
| Date | Event | Price |
|---|---|---|
| 9/20/2024 | Sold | $265,000-1.9%$203/sqft |
Source:  MRED as distributed by MLS GRID #12119165 Report a problem MRED as distributed by MLS GRID #12119165 Report a problem | ||
| 8/13/2024 | Price change | $270,000-2.9%$207/sqft |
Source: MRED as distributed by MLS GRID #12119165 Report a problem | ||
| 7/29/2024 | Listed for sale | $278,000+28.7%$213/sqft |
Source: MRED as distributed by MLS GRID #12119165 Report a problem | ||
| 11/22/2021 | Sold | $216,000+0.5%$165/sqft |
Source: MRED as distributed by MLS GRID #11257273 Report a problem | ||
| 11/10/2021 | Pending sale | $215,000$165/sqft |
Source: MRED as distributed by MLS GRID #11257273 Report a problem | ||
| 11/1/2021 | Contingent | $215,000$165/sqft |
Source: MRED as distributed by MLS GRID #11257273 Report a problem | ||
| 10/28/2021 | Listed for sale | $215,000+42.4%$165/sqft |
Source: MRED as distributed by MLS GRID #11257273 Report a problem | ||
| 1/18/2018 | Sold | $151,000-1.9%$116/sqft |
Source: Baird & Warnerc #09707476_60030 Report a problem | ||
| 12/31/2017 | Pending sale | $154,000$118/sqft |
Source: Baird & Warner #09707476 Report a problem | ||
| 11/14/2017 | Listed for sale | $154,000$118/sqft |
Source: Baird & Warner #09707476 Report a problem | ||
| 10/19/2017 | Pending sale | $154,000$118/sqft |
Source: Baird & Warner #09707476 Report a problem | ||
| 10/14/2017 | Price change | $154,000-2.5%$118/sqft |
Source: Baird & Warner #09707476 Report a problem | ||
| 9/28/2017 | Price change | $158,000-2.2%$121/sqft |
Source: Baird & Warner #09707476 Report a problem | ||
| 9/18/2017 | Listed for sale | $161,500$124/sqft |
Source: Baird & Warner #09707476 Report a problem | ||
| 9/13/2017 | Pending sale | $161,500$124/sqft |
Source: Baird & Warner #09707476 Report a problem | ||
| 8/28/2017 | Price change | $161,500-2.1%$124/sqft |
Source: Baird & Warner #09707476 Report a problem | ||
| 8/4/2017 | Listed for sale | $165,000-1.2%$126/sqft |
Source: Baird & Warner #09707476 Report a problem | ||
| 2/2/2000 | Sold | $167,000$128/sqft |
Source: Public Record Report a problem | ||

Get a cash offer in 3 minutes
Find out how much your home could sell for in as little as 3 minutes with a no-obligation cash offer.
Estimated market value
$301,400
