Don't miss your opportunity to own this beautiful brick ranch on a large .47 acre lot in the NO HOA community of Brierwood Estates! The 3 bedroom, 2 ½ bath open floor plan features a large kitchen with a bright breakfast nook and double wide pantry. There is an enclosed sunroom and back deck which are the perfect place to sit and watch for the deer and other wildlife which live in the community. The large master suite is located in the back of the house and has a large walk-in closet and ensuite bath with deep soaking tub. The oversized two-car garage has a workshop area. Plus, there is a side door from the garage that leads to a storage shed on the side of the house. Upgrades to this beautiful home include new stainless steel kitchen appliances (2022), new roof (2017), new HVAC in (2023), new inlaid carpet in living room and master bedroom (2021), oak built-ins, vinyl storm protection film on windows, whole house gutters, lawn irrigation system and mature landscaping with fruit trees and flowering shrubs. Brierwood Estates is ideally located just minutes to Ocean Isle Beach, area golf courses and all of the retail and restaurants in downtown Shallotte.
Sold for $400,000
$400,000
58 Country Club Drive, Shallotte, NC 28470
3beds
1,874sqft
Single Family Residence
Built in 2001
0.47 Acres Lot
$424,700 Zestimate®
$213/sqft
$2,240 Estimated rent
Home value
$424,700
$403,000 - $446,000
$2,240/mo
Zestimate® history
Owner options
List your home for rent
$2,240/mo
Rent Zestimate®
Find your next renter with Zillow Rental Manager. Plus, with online applications, you can quickly screen prospective tenants – for free.
$2,240/mo
Rent Zestimate®
Refinance and save
$2,362/mo
Est. payment
Refinancing to a lower rate could help reduce your monthly payments and save thousands over the life of the loan.
$2,362/mo
Est. payment
Explore your selling options
Work with a Zillow partner agent
Leverage their expertise and Zillow's premium Showcase listings to get your home seen by more buyers.
Get startedList with your own agent
Get your home in front of millions of buyers by listing it on Zillow.
Learn how to do itSell it yourself
Take full control of how buyers see your home on Zillow by listing For Sale by Owner (FSBO).
List your homeWhat's special
Flowering shrubsBack deckOversized two-car garageEnclosed sunroomOak built-insBright breakfast nookNew roof
Zillow last checked:
Listing updated:
Listed by:
Cheryl L McKnight 910-880-1113,
Intracoastal Realty
Bought with:
Cheryl S Jenkins, 166492
Keller Williams Innovate-Wilmington
Source: Hive MLS,MLS#: 100429962 Originating MLS: Brunswick County Association of Realtors
Originating MLS: Brunswick County Association of RealtorsFacts & features
Interior
Bedrooms & bathrooms
- Bedrooms: 3
- Bathrooms: 3
- Full bathrooms: 2
- 1/2 bathrooms: 1
Rooms
- Room types: Living Room, Kitchen, Breakfast Nook, Dining Room, Master Bedroom, Bedroom 2, Bedroom 3, Sunroom
Primary bedroom
- Level: Main
- Dimensions: 15 x 14
Bedroom 2
- Level: Main
- Dimensions: 13 x 11
Bedroom 3
- Level: Main
- Dimensions: 13 x 11
Breakfast nook
- Level: Main
- Dimensions: 15 x 9
Dining room
- Level: Main
- Dimensions: 11 x 10
Kitchen
- Level: Main
- Dimensions: 14 x 13
Living room
- Level: Main
- Dimensions: 19 x 16
Sunroom
- Description: Not Included in Heated SF
- Level: Main
- Dimensions: 13 x 14
Heating
- Gas Pack
Cooling
- Central Air, Heat Pump
Appliances
- Included: Electric Oven, Built-In Microwave, Washer, Refrigerator, Dryer, Dishwasher
- Laundry: Laundry Room
Features
- Master Downstairs, Walk-in Closet(s), High Ceilings, Ceiling Fan(s), Pantry, Blinds/Shades, Gas Log, Walk-In Closet(s)
- Flooring: Carpet, Tile, Vinyl, Wood
- Basement: None
- Has fireplace: Yes
- Fireplace features: Gas Log
Interior area
- Total structure area: 1,874
- Total interior livable area: 1,874 sqft
Property
Parking
- Total spaces: 2
- Parking features: Concrete, Garage Door Opener
Features
- Levels: One
- Stories: 1
- Patio & porch: Deck
- Exterior features: Irrigation System
- Fencing: None
Lot
- Size: 0.47 Acres
- Dimensions: 201' x 102' x 202' x 101'
Details
- Additional structures: Shed(s)
- Parcel number: 1984a029
- Zoning: SFR
- Special conditions: Standard
Construction
Type & style
- Home type: SingleFamily
- Property subtype: Single Family Residence
Materials
- Brick Veneer
- Foundation: Crawl Space
- Roof: Architectural Shingle
Condition
- New construction: No
- Year built: 2001
Utilities & green energy
- Sewer: Public Sewer
- Water: Public
- Utilities for property: Sewer Available, Water Available
Green energy
- Energy efficient items: Thermostat
Community & HOA
Community
- Security: Smoke Detector(s)
- Subdivision: Brierwood Estates
HOA
- Has HOA: No
- Amenities included: See Remarks
Location
- Region: Shallotte
Financial & listing details
- Price per square foot: $213/sqft
- Tax assessed value: $399,620
- Annual tax amount: $2,697
- Date on market: 10/5/2025
- Cumulative days on market: 12 days
- Listing agreement: Exclusive Right To Sell
- Listing terms: Cash,Conventional,FHA,VA Loan
- Road surface type: Paved
Price history
| Date | Event | Price |
|---|---|---|
| 4/12/2024 | Sold | $400,000-4.8%$213/sqft |
Source:  Hive MLS #100429962 Report a problem Hive MLS #100429962 Report a problem | ||
| 3/9/2024 | Pending sale | $420,000$224/sqft |
Source: Hive MLS #100429962 Report a problem | ||
| 2/28/2024 | Listed for sale | $420,000$224/sqft |
Source: Hive MLS #100429962 Report a problem | ||
Public tax history
| Year | Property taxes | Tax assessment |
|---|---|---|
| 2025 | $2,835 +1.7% | $404,150 +1.1% |
| 2024 | $2,787 +3.3% | $399,620 |
| 2023 | $2,698 +15.7% | $399,620 +55.7% |
| 2022 | $2,331 +1.3% | $256,600 |
| 2021 | $2,300 | $256,600 |
| 2020 | $2,300 | $256,600 |
| 2019 | -- | $256,600 +972.3% |
| 2018 | -- | $23,930 |
| 2017 | $2,012 | $23,930 |
| 2016 | $2,012 | $23,930 -89.6% |
| 2015 | $2,012 +7.6% | $229,020 +2.6% |
| 2014 | $1,869 | $223,267 |
| 2013 | -- | -- |
| 2012 | -- | -- |
| 2011 | -- | -- |
| 2010 | -- | -- |
| 2009 | -- | -- |
| 2008 | -- | -- |
| 2007 | -- | -- |
| 2006 | -- | -- |
| 2005 | -- | -- |
| 2004 | -- | -- |
| 2003 | -- | -- |
| 2002 | -- | -- |
Find assessor info on the county website
Neighborhood: 28470
Nearby homes
- $423,7003 bd2 ba1.8k sqft56 Country Club Dr, Shallotte, NC 28470Off Market
- $310,0004 bd3 ba2.2k sqft60 Country Club Dr, Shallotte, NC 28470Sold
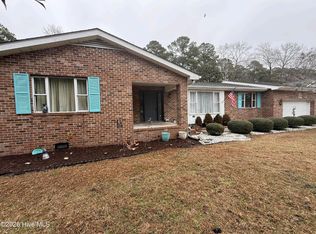
- $347,2003 bd2 ba1.7k sqft62 Country Club Dr, Shallotte, NC 28470Off Market
- $374,4003 bd2 ba1.7k sqft54 Country Club Dr, Shallotte, NC 28470Off Market
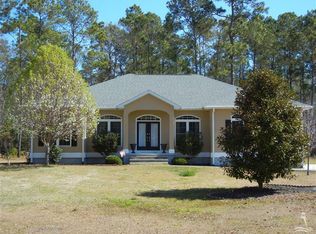
- $352,1003 bd3 ba1.9k sqft47 Country Club Dr, Shallotte, NC 28470Off Market
- $448,3003 bd3 ba2.1k sqft45 Country Club Dr, Shallotte, NC 28470Off Market
- $407,1002 bd2 ba2.2k sqft49 Country Club Dr, Shallotte, NC 28470Off Market
- $362,9003 bd2 ba1.8k sqft64 Country Club Dr, Shallotte, NC 28470Off Market
Nearby schools
GreatSchools rating
- 9/10Union ElementaryGrades: K-5Distance: 4.5 mi
- 4/10Shallotte MiddleGrades: 6-8Distance: 0.5 mi
- 4/10West Brunswick HighGrades: 9-12Distance: 2.1 mi
Get a cash offer in 3 minutes
Find out how much your home could sell for in as little as 3 minutes with a no-obligation cash offer.
Estimated market value
$424,700
Get a cash offer in 3 minutes
Find out how much your home could sell for in as little as 3 minutes with a no-obligation cash offer.
Estimated market value
$424,700
- North Carolina
- Brunswick County
- Shallotte
- 28470
- 58 Country Club Drive
Nearby cities
Nearby zip codes
Other Shallotte Topics
