Skip main navigation
Closed
  • Listed by: Keller Williams Realty Metro-Concord
    Bought with: Compass New England, LLC
    $525,000

    58 Coventry Lane, Belmont, NH 03220

    3beds
    2,884sqft
    Single Family Residence
    Built in 2000
    6.98 Acres Lot
    $614,000 Zestimate®
    $182/sqft
    $3,650 Estimated rent

    Home value

    $614,000

    $583,000 - $651,000

    $3,650/mo

    Zestimate® history
    Loading
    Loading...

    Owner options

    List your home for rent

    $3,650/mo

    Rent Zestimate®

    Find your next renter with Zillow Rental Manager. Plus, with online applications, you can quickly screen prospective tenants – for free.

    Learn more

    $3,650/mo

    Rent Zestimate®

    Refinance and save

    $3,287/mo

    Est. payment

    Refinancing to a lower rate could help reduce your monthly payments and save thousands over the life of the loan.

    See today's rates

    $3,287/mo

    Est. payment

    Explore your selling options

    Work with a Zillow partner agent

    Leverage their expertise and Zillow's premium Showcase listings to get your home seen by more buyers.

    Get started

    List with your own agent

    Get your home in front of millions of buyers by listing it on Zillow.

    Learn how to do it

    Sell it yourself

    Take full control of how buyers see your home on Zillow by listing For Sale by Owner (FSBO).

    List your home

    What's special

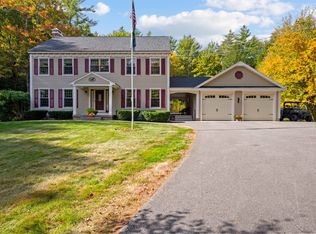
    ALL OFFERS DUE 6/2/24 8pm EST. Welcome to your private oasis, nestled at the end of a tranquil cul-de-sac and spanning nearly 7 acres. This enchanting, well maintained home on a wooded property features a serene private pond, perfect for peaceful living. A charming stone pathway guides you to the front door of this captivating Cape-style home. Inside, discover an open-concept design blending comfort and style. The living room is bathed in natural light from expansive windows. The kitchen houses stainless steel appliances, a generous island with storage and seating, and a dining area with access to the rear deck.The main floor includes a large primary bedroom suite with a spacious closet and updated bathroom with step-in tiled shower. The main floor finishes with a half bathroom with laundry. Upstairs you will find two large sun-lit bedrooms with flexible layouts and an updated full bathroom with tub. The basement offers a lot of flexibility with a versatile bonus/media room, another room currently used as a craft space, and a utility room. There is a full walk-out to the back yard, and can be easily accessed by the driveway. Recent updates include a newer boiler, water heater, and full water filtration system. The nearly 7-acre lot offers boundless outdoor enjoyment, whether relaxing by the private pond or exploring the lush landscape. Showings start at the open house on Saturday, June 1st, from 11 AM to 1 PM.

    Zillow last checked:

    Listing updated:

    Listed by:

    Terry Murphy,

    Keller Williams Realty Metro-Concord 603-226-2220

    Bought with:

    Cole Hebert

    Compass New England, LLC

    Source: PrimeMLS,MLS#: 4997949MLS Logo

    Facts & features

    Interior

    Bedrooms & bathrooms
    • Bedrooms: 3
    • Bathrooms: 3
    • Full bathrooms: 2
    • 1/2 bathrooms: 1
    Heating
    • Oil, Baseboard
    Cooling
    • Wall Unit(s)
    Appliances
    • Included: Dishwasher, Dryer, Microwave, Refrigerator, Washer, Electric Stove, Oil Water Heater
    • Laundry: 1st Floor Laundry
    Features
    • Central Vacuum, Ceiling Fan(s), Dining Area, Kitchen Island, Primary BR w/ BA
    • Flooring: Carpet, Ceramic Tile, Laminate
    • Windows: Blinds, Drapes
    • Basement: Daylight,Finished,Insulated,Storage Space,Walkout,Interior Access,Exterior Entry,Basement Stairs,Walk-Out Access
    Interior area
    • Total structure area: 3,080
    • Total interior livable area: 2,884 sqft
    • Finished area above ground: 1,960
    • Finished area below ground: 924

    Property

    Parking
    • Total spaces: 6
    • Parking features: Paved, Driveway, Off Street, Parking Spaces 6+
    • Has uncovered spaces: Yes
    Features
    • Levels: 1.75
    • Stories: 1
    • Exterior features: Deck
    • Waterfront features: Pond
    • Body of water: Winnisquam Lake
    • Frontage length: Road frontage: 1346
    Lot
    • Size: 6.98 Acres
    • Features: Country Setting, Trail/Near Trail, Wooded, Near Paths, Near Snowmobile Trails, Neighborhood, Rural
    Details
    • Parcel number: BLMTM229B052L000
    • Zoning description: RUR

    Construction

    Type & style
    • Home type: SingleFamily
    • Architectural style: Cape
    • Property subtype: Single Family Residence
    Materials
    • Wood Frame
    • Foundation: Poured Concrete
    • Roof: Shingle
    Condition
    • New construction: No
    • Year built: 2000

    Utilities & green energy

    • Electric: 200+ Amp Service, Circuit Breakers, Generator Ready
    • Sewer: Drywell, Leach Field, Private Sewer, Septic Tank
    • Utilities for property: Phone

    Community & neighborhood

    Security
    • Security features: Carbon Monoxide Detector(s), Smoke Detector(s)
    Location
    • Region: Belmont

    Other

    Other facts
    • Road surface type: Paved

    Price history

    DateEventPrice
    7/11/2024Sold$525,000+5%$182/sqft
    Source: PrimeMLS #4997949 Report a problem
    6/3/2024Contingent$499,900$173/sqft
    Source: PrimeMLS #4997949 Report a problem
    5/30/2024Listed for sale$499,900+1566.3%$173/sqft
    Source: PrimeMLS #4997949 Report a problem
    8/6/1999Sold$30,000$10/sqft
    Source: Public Record Report a problem

    Public tax history

    YearProperty taxesTax assessment
    2024$7,598 +1.3%$482,700 +12.4%
    2023$7,503 +0.1%$429,500 +9.5%
    2022$7,495 +15.1%$392,200 +52.6%
    2021$6,512 $257,000
    2020$6,512 0%$257,000
    2019$6,512 +9.7%$257,000 +26.7%
    2017$5,935 +1.5%$202,900
    2016$5,850 $202,900
    2015$5,850 +4.3%$202,900
    2014$5,610 -3.8%$202,900 -21.9%
    2013$5,830 +4.1%$259,800
    2011$5,601 +2.8%$259,800
    2010$5,448 +6.5%$259,800
    2009$5,115 +0.5%$259,800 -6.3%
    2008$5,088 +4%$277,400
    2007$4,893 $277,400

    Find assessor info on the county website

    Neighborhood: 03220

    Nearby schools

    GreatSchools rating
    Schools provided by the listing agent
    • Elementary: Belmont Elementary
    • Middle: Belmont Middle School
    • High: Belmont High School
    • District: Shaker Regional

    Source: PrimeMLS. This data may not be complete. We recommend contacting the local school district to confirm school assignments for this home.

    Get pre-qualified for a loan
    At Zillow Home Loans, we can pre-qualify you in as little as 5 minutes with no impact to your credit score.

    An equal housing lender. NMLS #10287.

    Sell for more on Zillow
    Get a Zillow Showcase℠ listing at no additional cost and you could sell for .
    $614,000
    2% more
    +$12,280
    With Zillow Showcase(estimated)
    $626,280