Welcome to 58 Covey Dr in Lytle! Situated on approximately 5.2 acres, this 3-bedroom, 2-bath home offers plenty of room to enjoy country living while still being close to town. Inside, you'll find a spacious additional living area with endless possibilities-perfect for a game room, home office, second living room, hobby space, or whatever fits your needs. The property also features a 2-vehicle carport, a two-unit storage shed, and well-maintained acreage with plenty of usable outdoor space. Kitchen appliances will convey, and the owner has an existing survey available. If you've been looking for space, flexibility, and peaceful country living, this property is ready to welcome you home. Pictures coming soon.
For sale
$320,000
58 COVEY DR, Lytle, TX 78052
4beds
2,128sqft
Manufactured Home
Built in 1998
5.2 Acres Lot
$314,000 Zestimate®
$150/sqft
$10/mo HOA
What's special
Two-unit storage shedKitchen appliances will convey
- 27 days
- 720
- 40
Likely to sell faster than
Zillow last checked:
Listing updated:
Listed by:
Loribeth Guerrero TREC #796297 (806) 433-4829,
Our Texas Real Estate
Source: LERA MLS,MLS#: 2007204
Facts & features
Interior
Bedrooms & bathrooms
- Bedrooms: 4
- Bathrooms: 2
- Full bathrooms: 2
Primary bedroom
- Features: Walk-In Closet(s), Full Bath
- Area: 169
- Dimensions: 13 x 13
Bedroom 2
- Area: 100
- Dimensions: 10 x 10
Bedroom 3
- Area: 100
- Dimensions: 10 x 10
Bedroom 4
- Area: 70
- Dimensions: 7 x 10
Primary bathroom
- Features: Tub/Shower Separate
- Area: 63
- Dimensions: 7 x 9
Dining room
- Area: 56
- Dimensions: 7 x 8
Kitchen
- Area: 221
- Dimensions: 13 x 17
Living room
- Area: 160
- Dimensions: 10 x 16
Heating
- Central, Electric
Cooling
- Central Air, Wall/Window Unit(s)
Appliances
- Included: Cooktop, Built-In Oven, Microwave, Range, Gas Cooktop, Refrigerator, Electric Water Heater
- Laundry: Washer Hookup, Dryer Connection
Features
- Two Living Area, Liv/Din Combo, Separate Dining Room, Pantry, Open Floorplan, Walk-In Closet(s), Master Downstairs, Ceiling Fan(s)
- Flooring: Laminate
- Windows: Window Coverings
- Has fireplace: No
- Fireplace features: Not Applicable
Interior area
- Total interior livable area: 2,128 sqft
Video & virtual tour
Property
Parking
- Total spaces: 2
- Parking features: Detached, Two Car Carport, Open
- Has garage: Yes
- Carport spaces: 2
Accessibility
- Accessibility features: Accessible Approach with Ramp
Features
- Levels: One
- Stories: 1
- Patio & porch: Deck
- Exterior features: Rain Gutters
- Pool features: None
- Fencing: Wire
Lot
- Size: 5.2 Acres
- Features: Cul-De-Sac, 2 - 5 Acres, Level
- Residential vegetation: Mature Trees, Mature Trees (ext feat)
Details
- Additional structures: Shed(s), Workshop
- Parcel number: 0259302002000800
Construction
Type & style
- Home type: MobileManufactured
- Architectural style: Other
- Property subtype: Manufactured Home
Materials
- Siding
- Roof: Metal
Condition
- Pre-Owned
- New construction: No
- Year built: 1998
Utilities & green energy
- Electric: CPS
- Gas: AmerA Gas
- Sewer: Septic
- Water: Benton City
Community & HOA
Community
- Features: None
- Subdivision: Quail Creek
HOA
- Has HOA: Yes
- HOA fee: $125 annually
- HOA name: QUAIL CREEK RANCHES S/D UNIT 5
Location
- Region: Lytle
Financial & listing details
- Price per square foot: $150/sqft
- Tax assessed value: $227,360
- Annual tax amount: $4,268
- Price range: $320K - $320K
- Date on market: 8/10/2026
- Cumulative days on market: 28 days
- Listing terms: Conventional,FHA,VA Loan,Cash
- Road surface type: Paved
- Body type: Double Wide
Estimated market value
$314,000
$298,000 - $330,000
Not available
Price history
| Date | Event | Price |
|---|---|---|
| 8/10/2026 | Listed for sale | $320,000$150/sqft |
Source:  LERA MLS #2007204 Report a problem LERA MLS #2007204 Report a problem | ||
| 5/15/2017 | Sold | -- |
Source: Public Record Report a problem | ||
| 2/4/2015 | Sold | -- |
Source: LERA MLS #1068042 Report a problem | ||
Public tax history
| Year | Property taxes | Tax assessment |
|---|---|---|
| 2025 | $2,435 -1% | $226,003 +10% |
| 2024 | $2,459 +21.1% | $205,457 +10% |
| 2023 | $2,031 -24.6% | $186,779 +10% |
| 2022 | $2,695 -2.4% | $169,799 +10% |
| 2021 | $2,761 +15.9% | $154,363 +10% |
| 2020 | $2,382 -0.7% | $140,330 -4.3% |
| 2019 | $2,399 | $146,610 +30.8% |
| 2018 | -- | $112,100 +46% |
| 2017 | -- | $76,760 -0.4% |
| 2016 | -- | $77,030 -5.5% |
| 2015 | -- | $81,520 -1.2% |
| 2014 | -- | $82,500 -2.8% |
| 2012 | -- | $84,840 -1.1% |
| 2011 | -- | $85,820 -13.6% |
| 2010 | -- | $99,290 +5.5% |
| 2009 | -- | $94,111 -5.2% |
| 2008 | -- | $99,290 |
| 2007 | -- | $99,290 |
Find assessor info on the county website
Monthly payment
Climate risks
Neighborhood: 78052
Nearby schools
Schools provided by the listing agent
- Elementary: Lytle
- Middle: Lytle
- High: Lytle
- District: Lytle
Source: LERA MLS. This data may not be complete. We recommend contacting the local school district to confirm school assignments for this home.
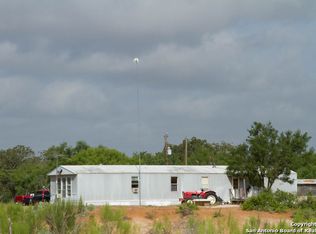
Similar homes
- $229,0002 bd2 ba1.1k sqft275 Fay drive, Lytle, TX 78052For Sale
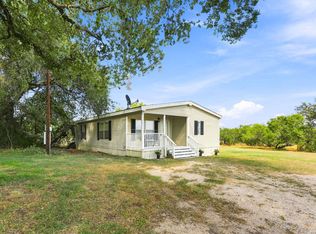
 MLS ID #2007161, Troy Nazelrod TREC #725575, 1st Choice Realty Group. LERA MLS
 - $229,9003 bd2 ba1.1k sqft147 County Road 6841, Lytle, TX 78052For Sale
 MLS ID #1962626, Kari Menchaca TREC #651976, Galm Real Estate, LLC. LERA MLS
 - $325,0004 bd2 ba1.8k sqft1081 County Road 773, Devine, TX 78016For Sale
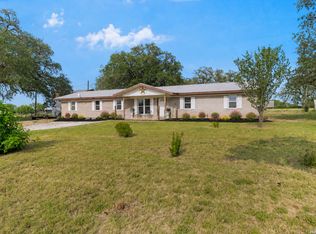 MLS ID #1968795, Monica Esquivel TREC #622390, Real Broker, LLC. LERA MLS
 - $359,5006 bd2 ba2.7k sqft1281 County Road 6723, Natalia, TX 78059For Sale
 MLS ID #1991571, Carolyn Trevino TREC #749586, Orchard Brokerage. LERA MLS
 - $275,0004 bd3 ba2.5k sqft1935 Hickory Way, San Antonio, TX 78264For SaleMLS ID #2005396, Richard Smith TREC #672161, eXp Realty. LERA MLS
- $279,0003 bd2 ba1.4k sqft609 County Road 4647, Hondo, TX 78861For SaleMLS ID #2012199, Graciela Munoz TREC #752193, eXp Realty. LERA MLS
- $309,0003 bd2 ba2.3k sqft14011 Wisdom Rd, Atascosa, TX 78002For SaleMLS ID #1991211, Michael Evans TREC #816925, BK Real Estate. LERA MLS
- $250,0003 bd2 ba1.6k sqft24965 Progress, San Antonio, TX 78264For SaleMLS ID #1972852, Abegail Rodriguez Escobedo TREC #795447, Real Broker, LLC. LERA MLS
- $285,0004 bd2 ba1.6k sqft1919 BLACKJACK VW, San Antonio, TX 78264For SaleMLS ID #1996113, Dominic Patino TREC #831849, NB Elite Realty. LERA MLS
- $247,0004 bd2 ba2.1k sqft22707 Savannah Hts, Von Ormy, TX 78073For SaleMLS ID #1997684, Oscar Madrigal TREC #749908, Orchard Brokerage. LERA MLS
- $435,0003 bd2 ba2k sqft15224 PARK PLACE DR, Lytle, TX 78052For SaleMLS ID #1956751, Eli Sanchez TREC #737744, eXp Realty. LERA MLS
- $220,0004 bd2 ba1.5k sqft2311 hickory way, San Antonio, TX 78301For SaleMLS ID #1993220, Leah Giron TREC #639482, RE/Max GO. LERA MLS
- $179,0004 bd2 ba1.6k sqft119 Avery Dr, Somerset, TX 78069For SaleMLS ID #1959525, Claudia Herrera TREC #773784, Exquisite Properties, LLC. LERA MLS
- $250,0003 bd2 ba1.4k sqft2145 FM 2504, Poteet, TX 78065For SaleMLS ID #1953530, Erica Salazar TREC #752678, 1st Choice Realty Group. LERA MLS
- $285,0003 bd2 ba1.6k sqft23306 Hickory Pass, San Antonio, TX 78264For SaleMLS ID #2007166, Moises Morales TREC #704902, LPT Realty, LLC. LERA MLS
- $260,0004 bd2 ba1.6k sqft102 County Road 479, Castroville, TX 78009For SaleMLS ID #2009375, Kendyll Velasquez TREC #725583, eXp Realty. LERA MLS
- $238,0003 bd2 ba2.3k sqft25620 Pleasanton, San Antonio, TX 78264For SaleMLS ID #1973005, Erica Strauss TREC #772944, Reliance Residential Realty -. LERA MLS
- $239,0003 bd2 ba1.1k sqft4426 SOUTHERN TRL, Von Ormy, TX 78073For SaleMLS ID #2011200, Matthew Ridings TREC #586176, PMI Birdy Properties, CRMC. LERA MLS
- $443,0003 bd2 ba1.9k sqft160 County Road 6874, Natalia, TX 78059For SaleMLS ID #1967531, Jamie Taylor TREC #820541, eXp Realty. LERA MLS
- $340,0004 bd3 ba2.4k sqft2627 Ray Lieck, San Antonio, TX 78253For SaleMLS ID #1953248, Oscar Berrios TREC #647386, Texas Premier Realty. LERA MLS
