Skip main navigation
Off market
  • $334,900

    58 Creek Bend Dr, Summerville, SC 29485

    3beds
    1,738sqft
    SingleFamily
    Built in 2004
    5,662 Square Feet Lot
    $334,900 Zestimate®
    $193/sqft
    $2,287 Estimated rent

    Home value

    $334,900

    $318,000 - $352,000

    $2,287/mo

    Zestimate® history
    Loading
    Loading...

    Owner options

    List your home for rent

    $2,287/mo

    Rent Zestimate®

    Find your next renter with Zillow Rental Manager. Plus, with online applications, you can quickly screen prospective tenants – for free.

    Learn more

    $2,287/mo

    Rent Zestimate®

    Refinance and save

    $1,979/mo

    Est. payment

    Refinancing to a lower rate could help reduce your monthly payments and save thousands over the life of the loan.

    See today's rates

    $1,979/mo

    Est. payment

    Explore your selling options

    Work with a Zillow partner agent

    Leverage their expertise and Zillow's premium Showcase listings to get your home seen by more buyers.

    Get started

    List with your own agent

    Get your home in front of millions of buyers by listing it on Zillow.

    Learn how to do it

    Sell it yourself

    Take full control of how buyers see your home on Zillow by listing For Sale by Owner (FSBO).

    List your home

    What's special

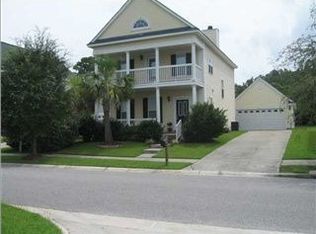
    Impeccably maintained 3 bedroom, 2.5 bath home in the Bridges of Summerville neighborhood, convenient to shops, restaurants, medical facilities, a theater, groceries, and much more! Also in the highly desired Dorchester II school district. Enter the home from the full front porch into the foyer. To the left is a coat closet and a storage bench -- great for keeping shoes and boots out of sight! To the right is the separate dining room and straight ahead is the family room with a wood burning fireplace. The family room is open to the eat-in kitchen, which features an LG stainless steel kitchen suite including refrigerator with dual icemakers, dual range with convection oven, microwave, & dishwasher; custom wood cabinets; tile flooring; and eat-in area with full-light French-style patio doors with built-in blinds. The guest powder room rounds out the main level of the home and it features tile flooring and custom cabinetry. (All of the homes' cabinets are custom-made with quiet close drawers and sliding shelves.) The master suite, two additional bedrooms, and a shared full bath are all upstairs. The following items were installed or replaced in the last 2 years: -- Pre-wiring for AT&T Digital Life -- Exterior cameras (day & night vision), interior entrance cameras, motion detectors, window breakage detection throughout first floor, & smart exterior lighting -- 3-zone HVAC system; downstairs, upstairs, & master bedroom -- Smart thermostats with voice activation -- Smart door locks -- Ring doorbell -- Garbage disposal -- All kitchen appliances -- Garage door -- French patio door with embedded blinds -- Smart garage door opener -- Laminate wood flooring; dining room, foyer/hallway, & living room Improvements just made include new carpet upstairs and new interior paint. Exterior features include the following: -- Elevated lot -- Separate two-car garage -- Widened driveway -- Quiet street overlooking tree-lined lane -- Hardwood trees including oak and Japanese Red Maple -- Privacy fence separating backyard from utility easement As previously mentioned, this home is in an outstanding location. Highlights include: -- Dorchester District Two schools -- Same electrical grid as Summerville Medical Center; very few blackouts during inclement weather -- Close to Azalea Square, Boeing, Daimler, historic Summerville, Palmetto Commerce Park, and Volvo

    This property is not currently displayed as for sale or rent on Zillow. This may be different from what's on other websites or public sources.

    Facts & features

    Interior

    Bedrooms & bathrooms
    • Bedrooms: 3
    • Bathrooms: 3
    • Full bathrooms: 2
    • 1/2 bathrooms: 1
    Heating
    • Heat pump
    Cooling
    • Central
    Features
    • Flooring: Carpet, Laminate, Linoleum / Vinyl
    Interior area
    • Total interior livable area: 1,738 sqft

    Property

    Parking
    • Parking features: Garage - Detached
    Features
    • Exterior features: Vinyl
    Lot
    • Size: 5,662 Square Feet
    Details
    • Parcel number: 1541016007000

    Construction

    Type & style
    • Home type: SingleFamily
    Materials
    • Roof: Asphalt
    Condition
    • Year built: 2004

    Community & HOA

    Location
    • Region: Summerville

    Financial & listing details

    • Price per square foot: $193/sqft
    • Tax assessed value: $356,749
    • Annual tax amount: $2,583

    Price history

    DateEventPrice
    5/3/2019Sold$230,000+4.5%$132/sqft
    Source: CTMLS #19007217 Report a problem
    3/18/2019Pending sale$220,000$127/sqft
    Source: AgentOwned Preferred Group In #19007217 Report a problem
    3/13/2019Listed for sale$220,000+19%$127/sqft
    Source: AgentOwned Preferred Group In #19007217 Report a problem
    4/12/2004Sold$184,949$106/sqft
    Source: Public Record Report a problem

    Public tax history

    YearProperty taxesTax assessment
    2024$2,583 +10.6%$14,269 +63.4%
    2023$2,336 +2.2%$8,730 +227.1%
    2022$2,285 +2.7%$2,669
    2021$2,226 $2,669
    2020-- $2,669 -69.4%
    2019$1,848 $8,726 +21.5%
    2018$1,848 +14.9%$7,180
    2017$1,608 $7,180
    2016$1,608 $7,180
    2015-- $7,180 -96.1%
    2014-- $183,770 +2400.3%
    2013$1,594 $7,350
    2012-- $7,350
    2011-- $7,350
    2010-- $7,350 +15%
    2009-- $6,390
    2008-- $6,390
    2007-- $6,390
    2005-- $6,390
    Find assessor info on the county website

    Neighborhood: 29485

    Nearby schools

    GreatSchools rating
    Schools provided by the listing agent
    • Elementary: Oakbrook
    • Middle: Oakbrook
    • High: Ashley Ridge

    Source: The MLS. This data may not be complete. We recommend contacting the local school district to confirm school assignments for this home.

    Get a cash offer in 3 minutes
    Find out how much your home could sell for in as little as 3 minutes with a no-obligation cash offer.
    Estimated market value
    $334,900
    Get a cash offer in 3 minutes
    Find out how much your home could sell for in as little as 3 minutes with a no-obligation cash offer.
    Estimated market value
    $334,900