Skip main navigation
Sold for $284,000
  • $284,000

    58 Creekview Dr, Rainsville, AL 35986

    3beds
    1,585sqft
    Single Family Residence
    Built in 2019
    -- sqft lot
    $283,700 Zestimate®
    $179/sqft
    $2,064 Estimated rent

    Home value

    $283,700

    Estimated sales range

    Not available

    $2,064/mo

    Zestimate® history
    Loading
    Loading...

    Owner options

    List your home for rent

    $2,064/mo

    Rent Zestimate®

    Find your next renter with Zillow Rental Manager. Plus, with online applications, you can quickly screen prospective tenants – for free.

    Learn more

    $2,064/mo

    Rent Zestimate®

    Refinance and save

    $1,788/mo

    Est. payment

    Refinancing to a lower rate could help reduce your monthly payments and save thousands over the life of the loan.

    See today's rates

    $1,788/mo

    Est. payment

    Explore your selling options

    Work with a Zillow partner agent

    Leverage their expertise and Zillow's premium Showcase listings to get your home seen by more buyers.

    Get started

    List with your own agent

    Get your home in front of millions of buyers by listing it on Zillow.

    Learn how to do it

    Sell it yourself

    Take full control of how buyers see your home on Zillow by listing For Sale by Owner (FSBO).

    List your home

    What's special

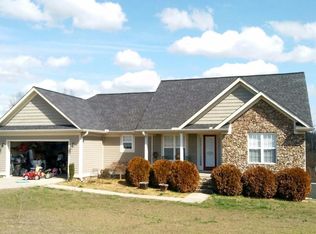
    Centrally heated and cooledLow maintenance vinyl exteriorSplit bedroom designDetached storage building
    CONVENIENCE is KEY! Located near to schools, shopping, and dining! Low maintenance vinyl exterior, single-level 3 bedrooms and 2 baths this home is key ready for you! Centrally heated and cooled, open entertaining with living, dining, and kitchen area, split bedroom design, PLUS a detached storage building. This home will pass 100% financing to qualified buyers! This is not just a drive-by to see, it's a walk-in and fall-in-love home! No need to wait to move in, it is ready for possession. Oh, this sweet buy offers a bonus room/dining room, or flex room in addition to the 3 bedrooms! Don't wait or it may be TooLate!

    Zillow last checked:

    Listing updated:

    Listed by:

    Tina Burt 256-996-3779,

    Ole Heritage Realty, Inc.

    Bought with:

    Tina Burt, 50532

    Ole Heritage Realty, Inc.

    Source: ValleyMLS,MLS#: 21916647MLS Logo

    Facts & features

    Interior

    Bedrooms & bathrooms
    • Bedrooms: 3
    • Bathrooms: 2
    • Full bathrooms: 2
    Rooms
    • Room types: Master Bedroom, Living Room, Bedroom 2, Dining Room, Bedroom 3, Kitchen
    Primary bedroom
    • Features: Wood Floor
    • Level: First
    • Area: 168
    • Dimensions: 12 x 14
    Bedroom 2
    • Features: Wood Floor
    • Level: First
    • Area: 120
    • Dimensions: 12 x 10
    Bedroom 3
    • Features: Wood Floor
    • Level: First
    • Area: 132
    • Dimensions: 12 x 11
    Dining room
    • Features: Wood Floor
    • Level: First
    • Area: 130
    • Dimensions: 13 x 10
    Kitchen
    • Features: Wood Floor
    • Level: First
    • Area: 120
    • Dimensions: 12 x 10
    Living room
    • Features: Wood Floor
    • Level: First
    • Area: 360
    • Dimensions: 18 x 20
    Heating
    • Central 1
    Cooling
    • Central 1
    Appliances
    • Included: Range, Dishwasher, Microwave, Refrigerator
    Features
    • Basement: Crawl Space
    • Has fireplace: No
    • Fireplace features: None
    Interior area
    • Total interior livable area: 1,585 sqft

    Property

    Parking
    • Parking features: Garage-Two Car, Driveway-Concrete
    Features
    • Levels: One
    • Stories: 1
    • Patio & porch: Covered Porch, Deck
    Details
    • Parcel number: 1509300001059.013

    Construction

    Type & style
    • Home type: SingleFamily
    • Architectural style: Ranch
    • Property subtype: Single Family Residence
    Condition
    • New construction: No
    • Year built: 2019

    Utilities & green energy

    • Sewer: Septic Tank
    • Water: Public

    Community & HOA

    Community
    • Subdivision: Creekview Subdivision
    HOA
    • Has HOA: No
    Location
    • Region: Rainsville

    Financial & listing details

    • Price per square foot: $179/sqft
    • Date on market: 4/30/2026

    Price history

    DateEventPrice
    9/16/2026Sold$284,000-1.2%$179/sqft
    Source: ValleyMLS #21916647 Report a problem
    9/14/2026Pending sale$287,500$181/sqft
    Source: ValleyMLS #21916647 Report a problem
    7/29/2026Contingent$287,500$181/sqft
    Source: ValleyMLS #21916647 Report a problem
    6/20/2026Price change$287,500-2.5%$181/sqft
    Source: ValleyMLS #21916647 Report a problem
    6/9/2026Listed for sale$294,900$186/sqft
    Source: ValleyMLS #21916647 Report a problem
    5/20/2026Contingent$294,900$186/sqft
    Source: ValleyMLS #21916647 Report a problem
    4/30/2026Listed for sale$294,900+63.8%$186/sqft
    Source: ValleyMLS #21916647 Report a problem
    9/5/2019Sold$180,000$114/sqft
    Source: ValleyMLS #1127368 Report a problem

    Public tax history

    Tax history is unavailable.

    Neighborhood: 35986

    Nearby schools

    GreatSchools rating
    Schools provided by the listing agent
    • Elementary: Plainview
    • Middle: Plainview
    • High: Plainview

    Source: ValleyMLS. This data may not be complete. We recommend contacting the local school district to confirm school assignments for this home.

    Sell for more on Zillow
    Get a Zillow Showcase℠ listing at no additional cost and you could sell for .
    $283,700
    2% more
    +$5,674
    With Zillow Showcase(estimated)
    $289,374
    Sell for more on Zillow
    Get a Zillow Showcase℠ listing at no additional cost and you could sell for .
    $283,700
    2% more
    +$5,674
    With Zillow Showcase(estimated)
    $289,374