This is the home you've been waiting for! A nearly 2500 square Pittsford colonial that offers spacious living areas and thoughtful upgrades throughout! Metal roof, first floor laundry, updated primary bathroom, new luxury vinyl flooring in basement - truly so much to be excited about! Enjoy the sunlight flooding in through the all new Energy Star windows. The updated kitchen includes stainless steel appliances, ample cabinet space and a newly installed door leading to a serene outdoor space. The flat backyard boasts a new composite deck, a covered AND an uncovered patio area, firepit, swing set, invisible pet fence, and mature trees creating your own private oasis. A sliding door was added from the dining area out to the deck creating ease for outdoor entertaining. This home is within walking distance to the Auburn Trail, canal path, schools and all the village conveniences without the village taxes! Too many updates to list here, see attachment. This house is not to be missed! Showings begin 3/12 at 10am, no negotiations before 3/18 @ 3pm.
Closed
$532,500
58 Crestview Dr, Pittsford, NY 14534
4beds
2,484sqft
Single Family Residence
Built in 1965
0.38 Acres Lot
$574,100 Zestimate®
$214/sqft
$3,764 Estimated rent
Home value
$574,100
$528,000 - $626,000
$3,764/mo
Zestimate® history
Owner options
List your home for rent
$3,764/mo
Rent Zestimate®
Find your next renter with Zillow Rental Manager. Plus, with online applications, you can quickly screen prospective tenants – for free.
$3,764/mo
Rent Zestimate®
Refinance and save
$3,896/mo
Est. payment
Refinancing to a lower rate could help reduce your monthly payments and save thousands over the life of the loan.
$3,896/mo
Est. payment
Explore your selling options
Work with a Zillow partner agent
Leverage their expertise and Zillow's premium Showcase listings to get your home seen by more buyers.
Get startedList with your own agent
Get your home in front of millions of buyers by listing it on Zillow.
Learn how to do itSell it yourself
Take full control of how buyers see your home on Zillow by listing For Sale by Owner (FSBO).
List your homeWhat's special
New composite deckSerene outdoor spaceStainless steel appliancesUpdated primary bathroomFirst floor laundryFlat backyardAmple cabinet space
Zillow last checked:
Listing updated:
Listed by:
Antoinette Ganguzza 917-621-6059,
RE/MAX Plus
Bought with:
Kay J. Lang, 10301200152
Howard Hanna
Source: NYSAMLSs,MLS#: R1592170 Originating MLS: Rochester
Originating MLS: RochesterFacts & features
Interior
Bedrooms & bathrooms
- Bedrooms: 4
- Bathrooms: 3
- Full bathrooms: 2
- 1/2 bathrooms: 1
- Main level bathrooms: 1
Heating
- Gas, Forced Air
Cooling
- Central Air
Appliances
- Included: Dryer, Dishwasher, Disposal, Gas Oven, Gas Range, Gas Water Heater, Refrigerator, Washer
- Laundry: Main Level
Features
- Entrance Foyer, Separate/Formal Living Room, Granite Counters, Sliding Glass Door(s), Solid Surface Counters, Window Treatments, Bath in Primary Bedroom, Programmable Thermostat
- Flooring: Carpet, Hardwood, Tile, Varies
- Doors: Sliding Doors
- Windows: Drapes, Thermal Windows
- Basement: Full,Partially Finished,Sump Pump
- Number of fireplaces: 1
Interior area
- Total structure area: 2,484
- Total interior livable area: 2,484 sqft
Property
Parking
- Total spaces: 2.5
- Parking features: Attached, Garage, Driveway, Garage Door Opener
- Attached garage spaces: 2.5
Features
- Levels: Two
- Stories: 2
- Patio & porch: Deck, Patio
- Exterior features: Blacktop Driveway, Deck, Play Structure, Patio
- Fencing: Pet Fence
Lot
- Size: 0.38 Acres
- Dimensions: 110 x 160
- Features: Irregular Lot, Residential Lot
Details
- Parcel number: 2646891641500001028000
- Special conditions: Standard
Construction
Type & style
- Home type: SingleFamily
- Architectural style: Colonial,Two Story
- Property subtype: Single Family Residence
Materials
- Attic/Crawl Hatchway(s) Insulated, Other, Vinyl Siding
- Foundation: Block
- Roof: Metal
Condition
- Resale
- Year built: 1965
Utilities & green energy
- Sewer: Connected
- Water: Connected, Public
- Utilities for property: Cable Available, Electricity Connected, High Speed Internet Available, Sewer Connected, Water Connected
Green energy
- Energy efficient items: Windows
Community & HOA
Community
- Subdivision: Plymouth Colony Sec I
Location
- Region: Pittsford
Financial & listing details
- Price per square foot: $214/sqft
- Tax assessed value: $235,800
- Annual tax amount: $9,739
- Date on market: 3/11/2025
- Cumulative days on market: 7 days
- Listing terms: Cash,Conventional,FHA,VA Loan
Price history
| Date | Event | Price |
|---|---|---|
| 5/14/2025 | Sold | $532,500+12.1%$214/sqft |
Source:  NYSAMLSs #R1592170 Report a problem NYSAMLSs #R1592170 Report a problem | ||
| 3/19/2025 | Pending sale | $475,000$191/sqft |
Source: NYSAMLSs #R1592170 Report a problem | ||
| 3/11/2025 | Listed for sale | $475,000+82%$191/sqft |
Source: NYSAMLSs #R1592170 Report a problem | ||
| 10/18/2018 | Sold | $261,000-5.1%$105/sqft |
Source: NYSAMLSs #R1124372 Report a problem | ||
| 7/20/2018 | Pending sale | $274,900$111/sqft |
Source: Howard Hanna - Pittsford - Main Street #R1124372 Report a problem | ||
| 6/12/2018 | Listed for sale | $274,900+36.9%$111/sqft |
Source: Howard Hanna #R1124372 Report a problem | ||
| 4/30/2017 | Listing removed | $2,400$1/sqft |
Source: Zillow Rental Network Report a problem | ||
| 4/19/2017 | Price change | $2,400+1.1%$1/sqft |
Source: Zillow Rental Network Report a problem | ||
| 3/13/2017 | Listed for rent | $2,375$1/sqft |
Source: Zillow Rental Network Report a problem | ||
| 9/23/2016 | Sold | $200,750-6.6%$81/sqft |
Source: Public Record Report a problem | ||
| 8/17/2016 | Pending sale | $215,000$87/sqft |
Source: RE/MAX PLUS #R308721 Report a problem | ||
| 7/12/2016 | Price change | $215,000-4.4%$87/sqft |
Source: RE/MAX PLUS #R308721 Report a problem | ||
| 6/23/2016 | Listed for sale | $225,000$91/sqft |
Source: RE/MAX PLUS #R308721 Report a problem | ||
Public tax history
| Year | Property taxes | Tax assessment |
|---|---|---|
| 2025 | -- | $235,800 |
| 2024 | -- | $235,800 |
| 2023 | -- | $235,800 |
| 2022 | -- | $235,800 |
| 2021 | -- | $235,800 |
| 2020 | -- | $235,800 +11.9% |
| 2018 | -- | $210,700 +3% |
| 2017 | $5,329 | $204,600 |
| 2016 | -- | $204,600 |
| 2015 | -- | $204,600 |
| 2014 | -- | $204,600 |
| 2013 | -- | $204,600 |
| 2012 | -- | $204,600 |
| 2011 | -- | $204,600 |
| 2010 | -- | $204,600 +2.4% |
| 2009 | -- | $199,800 |
| 2007 | -- | $199,800 |
| 2006 | -- | $199,800 +8% |
| 2005 | -- | $185,000 |
| 2004 | -- | $185,000 +20.1% |
| 2003 | -- | $154,000 |
| 2002 | -- | $154,000 |
| 2001 | -- | $154,000 |
| 2000 | -- | $154,000 |
Find assessor info on the county website
Neighborhood: 14534
Nearby homes
- $590,9005 bd3 ba2.4k sqft60 Crestview Dr, Pittsford, NY 14534Off Market
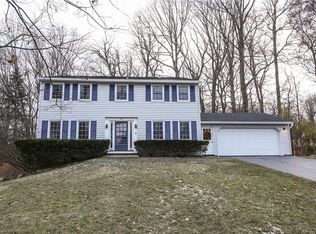
- $579,1005 bd2 ba2.9k sqft56 Crestview Dr, Pittsford, NY 14534Off Market
- $534,6004 bd2 ba2.5k sqft25 Burncoat Way, Pittsford, NY 14534Off Market
- $643,1004 bd3 ba2.9k sqft27 Burncoat Way, Pittsford, NY 14534Off Market

- $438,9005 bd2 ba2.3k sqft23 Burncoat Way, Pittsford, NY 14534Off Market
- $548,4004 bd3 ba2.6k sqft62 Crestview Dr, Pittsford, NY 14534Off Market
- $523,7004 bd2 ba2.2k sqft57 Crestview Dr, Pittsford, NY 14534Off Market
- $496,4005 bd2 ba2.3k sqft59 Crestview Dr, Pittsford, NY 14534Off Market
Nearby schools
GreatSchools rating
- 6/10Jefferson Road SchoolGrades: K-5Distance: 0.1 mi
- 9/10Calkins Road Middle SchoolGrades: 6-8Distance: 2 mi
- 10/10Pittsford Sutherland High SchoolGrades: 9-12Distance: 0.9 mi
Schools provided by the listing agent
- Elementary: Jefferson Road
- Middle: Calkins Road Middle
- High: Pittsford Sutherland High
- District: Pittsford
Source: NYSAMLSs. This data may not be complete. We recommend contacting the local school district to confirm school assignments for this home.
Sell for more on Zillow
Get a Zillow Showcase℠ listing at no additional cost and you could sell for .
$574,100
2% more
+$11,482
With Zillow Showcase(estimated)
$585,582
- New York
- Monroe County
- Pittsford
- 14534
- 58 Crestview Dr
Nearby cities
Nearby zip codes
Other Pittsford Topics
