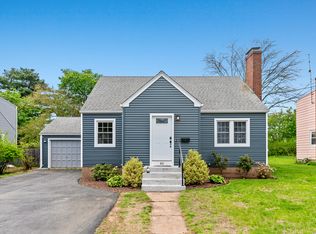
INVESTORS & FLIPPERS TAKE NOTICE- HERE'S YOUR OPPORTUNITY! Bring your vision and renovation skills to this dormered Cape Cod-style home with plenty of potential. Featuring 3 bedrooms. The full bath is on the first floor; the second floor is already plumbed for a future half bath. Hardwood floors throughout provide a great starting point for renovation. The home offers oil heat with a Weil-McLain boiler, natural gas already connected for the stove, and electrical updated in 2018. Outside, the property sits on a nice level lot with a Barn Yard shed for additional storage. This is a rehab opportunity for those looking to renovate, build equity, and create something special. Property is being sold AS IS/WHERE IS. Buyer to perform their own due diligence. *** THE SELLER IS REQUESTING ALL OFFERS IN BY 9PM WEDNESDAY 9/16***
Under contract
$165,000
58 Crestwood Drive, Manchester, CT 06040
3beds
1,202sqft
Single Family Residence
Built in 1942
7,840 Square Feet Lot
$-- Zestimate®
$137/sqft
$-- HOA
What's special
Hardwood floors throughoutNice level lot
- 34 days
- 106
- 3
Likely to sell faster than
Zillow last checked:
Listing updated:
Listed by:
Patty Kilpatrick (860)716-3097,
ERA Blanchard & Rossetto 860-646-2482
Source: Smart MLS,MLS#: 24206500
Facts & features
Interior
Bedrooms & bathrooms
- Bedrooms: 3
- Bathrooms: 1
- Full bathrooms: 1
Primary bedroom
- Level: Main
Bedroom
- Level: Upper
Bedroom
- Level: Upper
Bathroom
- Level: Main
Bathroom
- Level: Upper
Dining room
- Level: Main
Living room
- Level: Main
Heating
- Hot Water, Oil
Cooling
- Window Unit(s)
Appliances
- Included: Oven/Range, Refrigerator, Washer, Dryer, Water Heater
- Laundry: Lower Level
Features
- Basement: Full,Partially Finished
- Attic: None
- Has fireplace: No
Interior area
- Total structure area: 1,202
- Total interior livable area: 1,202 sqft
- Finished area above ground: 1,202
Property
Features
- Exterior features: Sidewalk
Lot
- Size: 7,840 Square Feet
- Features: Level
Details
- Additional structures: Shed(s)
- Parcel number: 2424647
- Zoning: RA
Construction
Type & style
- Home type: SingleFamily
- Architectural style: Cape Cod
- Property subtype: Single Family Residence
Materials
- Aluminum Siding
- Foundation: Concrete Perimeter
- Roof: Asphalt
Condition
- New construction: No
- Year built: 1942
Utilities & green energy
- Sewer: Public Sewer
- Water: Public
Community & HOA
Community
- Features: Golf, Library, Near Public Transport, Putting Green, Shopping/Mall
- Subdivision: Verplanck
HOA
- Has HOA: No
Location
- Region: Manchester
Financial & listing details
- Price per square foot: $137/sqft
- Tax assessed value: $122,700
- Annual tax amount: $5,031
- Date on market: 9/14/2026
Estimated market value
Not available
Estimated sales range
Not available
Not available
Price history
| Date | Event | Price |
|---|---|---|
| 9/17/2026 | Pending sale | $165,000$137/sqft |
Source:  Smart MLS #24206500 Report a problem | ||
| 9/14/2026 | Listed for sale | $165,000$137/sqft |
Source: Smart MLS #24206500 Report a problem | ||
Public tax history
| Year | Property taxes | Tax assessment |
|---|---|---|
| 2025 | $4,886 +2.9% | $122,700 |
| 2024 | $4,746 +4% | $122,700 |
| 2023 | $4,564 +3% | $122,700 |
| 2022 | $4,432 +12% | $122,700 +30% |
| 2021 | $3,958 +0.1% | $94,400 |
| 2020 | $3,953 +0.4% | $94,400 |
| 2019 | $3,936 +1.9% | $94,400 |
| 2018 | $3,862 +2.9% | $94,400 |
| 2017 | $3,752 -7.2% | $94,400 -8% |
| 2015 | $4,042 +1.9% | $102,600 |
| 2014 | $3,965 +3.2% | $102,600 |
| 2013 | $3,841 +4.5% | $102,600 |
| 2012 | $3,676 -2.6% | $102,600 -13.1% |
| 2011 | $3,774 +2.2% | $118,000 |
| 2010 | $3,691 +3.2% | $118,000 |
| 2009 | $3,578 +5.9% | $118,000 +15.2% |
| 2008 | $3,378 -20.6% | $102,433 -13.2% |
| 2007 | $4,254 +48.6% | $118,000 +65.5% |
| 2006 | $2,862 +5.5% | $71,300 |
| 2005 | $2,714 +5.5% | $71,300 |
| 2004 | $2,572 +5.2% | $71,300 |
| 2003 | $2,446 +10.2% | $71,300 |
| 2001 | $2,220 | $71,300 |
Find assessor info on the county website
Monthly payment
Est. payment
Payment breakdown
Explore the cost of this home by adjusting the details. Changes won't be saved.Climate risks
Neighborhood: Verplanck
Nearby schools
Schools provided by the listing agent
- Elementary: Verplanck
- High: Manchester
Source: Smart MLS. This data may not be complete. We recommend contacting the local school district to confirm school assignments for this home.
Similar homes
- $139,9002 bd1 ba812 sqftBeacon Hill, Manchester, CT 06040For Sale

 MLS ID #24211754, Gloria Townsend, Coldwell Banker Realty. Smart MLS
- $225,9003 bd1 ba1k sqftCooper Hill Street, Manchester, CT 06040For Sale
 MLS ID #24188505, Kathleen M. Sitek, Berkshire Hathaway NE Prop.. Smart MLS
- $214,5003 bd1 ba1k sqft162 Cleveland Avenue, Hartford, CT 06120For Sale
 MLS ID #24206979, Paul A. Cranick, eXp Realty. Smart MLS
- $124,0001 bd1 ba610 sqftMillbridge Hollow, Manchester, CT 06040For Sale
 MLS ID #24197569, Sunia Bailey, Better Homes and Gardens Real Estate Executive Real Estate. Smart MLS
- $122,5001 bd1 ba760 sqftBeacon Hill, Manchester, CT 06040For SaleMLS ID #24210375, Karan Desai, Coldwell Banker Realty. Smart MLS
- $125,0001 bd1 ba610 sqftMillbridge Hollow, Manchester, CT 06040For SaleMLS ID #24192513, Hala Hanna, KW Legacy Partners. Smart MLS
- $225,0002 bd1 ba899 sqftOak Grove Farms, Manchester, CT 06042For SaleMLS ID #24203326, Jamie R. Bell, Berkshire Hathaway NE Prop.. Smart MLS
- $170,0002 bd1 ba891 sqftTwin Oaks, West Hartford, CT 06119For SaleMLS ID #24212367, Alyssa M. Klatt, Lamacchia Realty. Smart MLS
- $158,0003 bd2 ba1.3k sqftRegency Towers, Hartford, CT 06105For SaleMLS ID #24195215, Kathleen A. Samul, William Raveis Real Estate. Smart MLS
- $159,9001 bd1 ba649 sqftSouth Village, Vernon, CT 06066For SaleMLS ID #24213926, Ola Aly Ghoneim, Berkshire Hathaway NE Prop.. Smart MLS
- $214,9002 bd2 ba966 sqft2 Simpson Street, Hartford, CT 06112For SaleMLS ID #24208252, Jasmin Vazquez, RE/MAX One. Smart MLS
- $229,0003 bd2 ba1.6k sqft607 Broadview Terrace, Hartford, CT 06106For SaleMLS ID #24212972, Kathleen Kallfelz, Hudson Home Services LLC. Smart MLS
- $154,9002 bd1 ba734 sqftBelden Forest Court, Simsbury, CT 06070For SaleMLS ID #24214638, Sandy A. Quigley, Berkshire Hathaway NE Prop.. Smart MLS
- $144,9992 bd1 ba1.1k sqftCongress Street, Hartford, CT 06114For SaleMLS ID #24205183, Michelle J. Hodge, Innovative Properties. Smart MLS
- $229,9002 bd2 ba1k sqftLydall Woods Colonial Village, Manchester, CT 06042For SaleMLS ID #24203062, Donna L. Connolly, ERA Blanchard & Rossetto. Smart MLS
- $166,0001 bd1 ba794 sqftBushnell Tower, Hartford, CT 06103For SaleMLS ID #24206349, Svetlana Chkolnik, William Pitt Sotheby's Int'l. Smart MLS
- $189,9001 bd1 ba754 sqftBryrewood Condos, South Windsor, CT 06074For SaleMLS ID #24206819, Catherine A. Leake, Coldwell Banker Realty. Smart MLS
- $159,0001 bd1 ba809 sqftBushnell Tower, Hartford, CT 06103For SaleMLS ID #24211986, Rebecca Koladis, Berkshire Hathaway NE Prop.. Smart MLS
- $157,9002 bd2 ba1.5k sqftWintonbury Place, Bloomfield, CT 06002For SaleMLS ID #24207475, Kym Nash, eXp Realty. Smart MLS
- $195,0001 bd1 ba752 sqft136 Cottage Road, Enfield, CT 06082For SaleMLS ID #24169840, Laura B. Ennis, Century 21 AllPoints Realty. Smart MLS
