Private 2-story home on 3.21 acres! This beautifully maintained 3-bed, 2.5-bath home features formal living and dining rooms, a year-round sunroom overlooking spacious decks, and a partially finished basement for extra living space. Picturesque setting with a 31' x 31' pole barn and attached carport w/ covered overhangs. Perfect for those seeking privacy, space and lot's of nature. Dallas SD. Large decks perfect for entertaining that steps down to your very own pizza oven!
For sale
$389,000
58 Cummings Rd, Dallas, PA 18612
3beds
2,180sqft
:
Get pre-qualified$2,539/mo
Single Family Residence
Built in 1979
3.21 Acres Lot
$-- Zestimate®
$178/sqft
$-- HOA
What's special
Spacious decksPizza ovenPicturesque setting
- 18 hours |
- 1,374 |
- 161 |
Zillow last checked:
Listing updated:
Listed by:
Dawn R Wiringer 570-606-7672,
Berkshire Hathaway HomeServices Poggi, REALTORS Back Mtn 570-696-2600
Source: Luzerne County AOR,MLS#: 26-3846
Facts & features
Interior
Bedrooms & bathrooms
- Bedrooms: 3
- Bathrooms: 3
- Full bathrooms: 1
- 3/4 bathrooms: 1
- 1/2 bathrooms: 1
Primary bedroom
- Level: Second
- Area: 219.09 Square Feet
- Dimensions: 20.1 x 10.9
Bedroom 2
- Level: Second
- Area: 102.96 Square Feet
- Dimensions: 8.8 x 11.7
Bedroom 3
- Level: Second
- Area: 178.71 Square Feet
- Dimensions: 11.1 x 16.1
Primary bathroom
- Level: Second
- Area: 36.72 Square Feet
- Dimensions: 5.09 x 7.2
Half bathroom
- Level: First
- Area: 22.61 Square Feet
- Dimensions: 5.5 x 4.11
Full bathroom
- Level: Second
- Area: 29.18 Square Feet
- Dimensions: 4.11 x 7.1
Dining room
- Level: First
- Area: 124.26 Square Feet
- Dimensions: 11.4 x 10.9
Kitchen
- Level: First
- Area: 152.08 Square Feet
- Dimensions: 11.6 x 13.11
Laundry
- Level: First
- Area: 32.9 Square Feet
- Dimensions: 7 x 4.7
Living room
- Level: First
- Area: 323.39 Square Feet
- Dimensions: 23.1 x 14
Other
- Description: 7.3
- Level: First
- Area: 187.69 Square Feet
- Dimensions: 13.7 x 13.7
Recreation room
- Level: Basement
- Area: 418.29 Square Feet
- Dimensions: 20.8 x 20.11
Heating
- Electric, Baseboard
Cooling
- None
Features
- Ceiling Fan(s)
- Windows: Skylight(s)
- Basement: Bilco Door
- Number of fireplaces: 1
- Fireplace features: Propane
Interior area
- Total structure area: 2,180
- Total interior livable area: 2,180 sqft
- Finished area above ground: 1,762
- Finished area below ground: 418
Property
Parking
- Total spaces: 1
- Parking features: Private
- Attached garage spaces: 1
Features
- Levels: Two
- Patio & porch: Deck
Lot
- Size: 3.21 Acres
- Dimensions: 3.21
- Features: Cleared, Wooded
Details
- Additional structures: Barn(s)
- Parcel number: B900A05D24
- Zoning: Agricultural
- Zoning description: Agricultural
Construction
Type & style
- Home type: SingleFamily
- Architectural style: Cape Cod
- Property subtype: Single Family Residence
Materials
- Brick, Vinyl Siding
- Roof: Composition
Condition
- Very Good
- New construction: No
- Year built: 1979
Utilities & green energy
- Sewer: On-Site
- Water: Private
Community & HOA
Location
- Region: Dallas
Financial & listing details
- Price per square foot: $178/sqft
- Date on market: 8/4/2026
- Inclusions: Refrigerator, Stove, Dishwasher, Washer, Dryer
- Exclusions: Freezer
Estimated market value
Not available
Estimated sales range
Not available
Not available
Price history
| Date | Event | Price |
|---|---|---|
| 8/4/2026 | Listed for sale | $389,000$178/sqft |
Source: Luzerne County AOR #26-3846 Report a problem | ||
Public tax history
Tax history is unavailable.
Monthly payment
Est. payment
Payment breakdown
Explore the cost of this home by adjusting the details. Changes won't be saved.Climate risks
Neighborhood: 18612
Getting around
1 / 100
Car-DependentNearby schools
GreatSchools rating
- NAWycallis El SchoolGrades: K-2Distance: 4.5 mi
- 6/10Dallas Middle SchoolGrades: 6-8Distance: 4.5 mi
- 8/10Dallas Senior High SchoolGrades: 9-12Distance: 4.7 mi
- $47,200-- bd-- ba1.9k sqft76 Cummings Rd, Dallas, PA 18612Off Market
- $168,200-- bd-- ba-- sqft28 Cummings Rd, Dallas, PA 18612Off Market
- $287,800-- bd-- ba1.9k sqft46 Cummings Rd, Dallas, PA 18612Off Market
- $368,000-- bd-- ba1.7k sqft45 Cummings Rd, Dallas, PA 18612Sold
- $304,500-- bd-- ba-- sqft28 Cummings Rd, Dallas, PA 18612Off Market
- $59,200-- bd-- ba-- sqftCummings Rd, Dallas, PA 18612Off Market
- $20,400-- bd-- ba-- sqft248 Rr 3 #X, Dallas, PA 18644Off Market
- $518,300-- bd-- ba2.1k sqft114 Cummings Rd, Dallas, PA 18612Off Market
A local agent can set up tours, give advice and negotiate with sellers.
A local lender can help you make sure your offer is ready when you are.
Similar homes
- $315,0003 bd2 ba1.9k sqft534 Brace Rd, Dallas, PA 18612For Sale
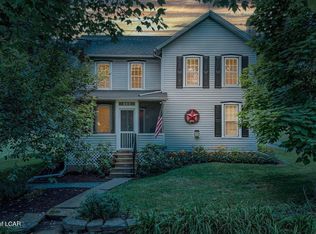 MLS ID #26-3788, Team Jesicca Skoloda, eXp NEPA. Luzerne County AOR
 - $399,0004 bd3 ba2.4k sqft15 Marabee Ave, Dallas, PA 18612For Sale
 MLS ID #26-3451, Tina McGovern, Keller Williams Real Estate, Clarks Summit. Luzerne County AOR
 - $399,9005 bd2 ba1.7k sqft331 Overbrook Ave, Dallas, PA 18612For Sale
 MLS ID #26-2875, Erica Kogoy, Jonathan J. Nelson Real Estate. Luzerne County AOR
 - $350,0004 bd2 ba2.2k sqft3023 Main St, Clarks Summit, PA 18411For Sale
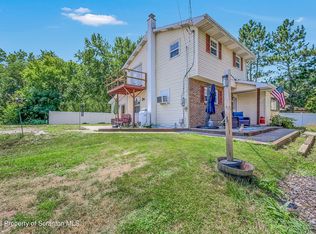
 MLS ID #SC263652, Kimberly Korgeski, EXP Realty LLC. GSBR as distributed by MLS GRID
 - $395,0003 bd3 ba2.8k sqft6 Dogwood Dr, Wilkes Barre, PA 18702For SaleMLS ID #26-3805, Stephanie Swire, Wyoming Valley Real Estate. Luzerne County AOR
- $429,9004 bd3 ba3.1k sqft100 Perkins St, Plains, PA 18705For SaleMLS ID #26-3752, Jeffrey Gustinucci, Coldwell Banker Town & Country Properties. Luzerne County AOR
- $344,9003 bd2 ba2.1k sqftRear Campground Rd, Pittston, PA 18643For SaleMLS ID #25-5047, Samantha Rain Quinn, eXp Realty Philadelphia. Luzerne County AOR
- $385,0004 bd3 ba2k sqft106 E Pheasant Dr, Larksville, PA 18704For SaleMLS ID #26-3636, Cynthia Byer, RPA Real Estate - Kingston. Luzerne County AOR
- $360,0003 bd2 ba2.5k sqft46 Kennedy Dr, Wilkes Barre, PA 18705For SaleMLS ID #SC263818, Lizbeth Vaquero, Iron Valley Real Estate Greater Scranton. GSBR as distributed by MLS GRID
- $335,0003 bd2 ba1.8k sqft1855 Meadow Run Rd, Bear Creek Township, PA 18702For SaleMLS ID #26-3797, Eric Feifer, Keller Williams Real Estate, Kingston. Luzerne County AOR
- $389,0004 bd3 ba2.1k sqft100 Sutherland Dr, Mountain Top, PA 18707For SaleMLS ID #26-2311, Ellen M Fogleman, Classic Properties - Mountaintop. Luzerne County AOR
- $239,9004 bd2 ba1.6k sqft1340 Inkerman Rd, Jenkins Township, PA 18640For SaleMLS ID #26-3845, Lu-Ann Sperrazza, Realty Network Group. Luzerne County AOR
- $379,0003 bd1 ba1.3k sqft73 Sorbertown Hl, Hunlock Creek, PA 18621For SaleMLS ID #26-2996, James Swaboski, Button Real Estate. Luzerne County AOR
- $349,0003 bd3 ba1.9k sqft130 Carol Dr, Clarks Summit, PA 18411For SaleMLS ID #SC263701, Hollie Hunter Suraci, ERA One Source Realty. GSBR as distributed by MLS GRID
- $350,0003 bd2 ba2.2k sqft212 Warren St, West Pittston, PA 18643For SaleMLS ID #26-3174, Marlon Zaimi, ERA One Source Realty. Luzerne County AOR
- $329,9903 bd2 ba2.2k sqft8 Park Ln N, Mountain Top, PA 18707For SaleMLS ID #26-3836, Ronald Peguero, RPA Real Estate - Kingston. Luzerne County AOR
- $295,0003 bd2 ba2.4k sqft406 Washington Ave, West Wyoming, PA 18644For SaleMLS ID #26-3755, Heidi Kozlowski, Classic Properties Back Mountain. Luzerne County AOR
- $279,9003 bd2 ba1.4k sqft52 N Dawes Ave, Kingston, PA 18704For SaleMLS ID #26-3816, Denise Ogurkis, RPA Real Estate - Kingston. Luzerne County AOR
- $379,0004 bd1 ba1.9k sqft33 Balsam Rd, Wilkes Barre, PA 18702For SaleMLS ID #26-3630, Shannon Sweitzer, Lewith & Freeman, Shavertown. Luzerne County AOR
- $495,0004 bd3 ba3k sqft726 Post Hill Rd, Falls, PA 18615For SaleMLS ID #SC263265, Halle Ann Stevens, Revolve Real Estate. GSBR as distributed by MLS GRID
