Skip main navigation
Sold for $360,000
  • $360,000

    58 Currier Place #58, Cheshire, CT 06410

    3beds
    1,456sqft
    Condominium, Townhouse
    Built in 1977
    -- sqft lot
    $362,600 Zestimate®
    $247/sqft
    $2,851 Estimated rent

    Home value

    $362,600

    $326,000 - $402,000

    $2,851/mo

    Zestimate® history
    Loading
    Loading...

    Owner options

    List your home for rent

    $2,851/mo

    Rent Zestimate®

    Find your next renter with Zillow Rental Manager. Plus, with online applications, you can quickly screen prospective tenants – for free.

    Learn more

    $2,851/mo

    Rent Zestimate®

    Refinance and save

    $2,775/mo

    Est. payment

    Refinancing to a lower rate could help reduce your monthly payments and save thousands over the life of the loan.

    See today's rates

    $2,775/mo

    Est. payment

    Explore your selling options

    Work with a Zillow partner agent

    Leverage their expertise and Zillow's premium Showcase listings to get your home seen by more buyers.

    Get started

    List with your own agent

    Get your home in front of millions of buyers by listing it on Zillow.

    Learn how to do it

    Sell it yourself

    Take full control of how buyers see your home on Zillow by listing For Sale by Owner (FSBO).

    List your home

    What's special

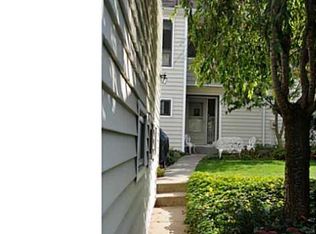
    Currier Woods, first time available in 21 years! Welcome to this beautifully maintained & thoughtfully updated 3-bedroom, 2.5-bath end-unit townhouse offering the perfect combination of privacy, space, and resort-style amenities in one of the area's most desirable communities. The main level features vinyl plank flooring throughout, fresh interior paint, and an updated kitchen complete with appliances less than 2 years old. The generously sized living room is warm and inviting, highlighted by a pellet stove and sliding doors leading to a private back deck. Upstairs, the spacious primary suite offers a true retreat with a walk-in closet and private en-suite bath. 2 additional bedrooms and a beautifully updated second-floor bathroom provide flexibility for family and guests. Carpeting was replaced in 2023, adding to the home's move-in-ready appeal. The finished walk-out basement further expands your living space, making it ideal for a gym, playroom, or work-from-home setup, while still offering ample storage. A new hot water heater adds peace of mind. Residents of Currier Woods enjoy exceptional amenities including an inground pool, kiddie pool with lifeguard on duty, playground, tennis courts, and a clubhouse, creating a lifestyle that feels like a getaway. Conveniently located with easy access to I-84 and I-691, and just minutes to shopping, dining, and a brand-new elementary school opening later this year. Opportunities like this don't come often, especially in Currier Woods

    Zillow last checked:

    Listing updated:

    Listed by:

    Monica Palmerie (203)217-8804,

    RE/MAX RISE 203-806-1435

    Bought with:

    Sophia Giuffria, RES.0816950

    Tea Leaf Realty

    Source: Smart MLS,MLS#: 24155328MLS Logo

    Facts & features

    Interior

    Bedrooms & bathrooms
    • Bedrooms: 3
    • Bathrooms: 3
    • Full bathrooms: 2
    • 1/2 bathrooms: 1
    Primary bedroom
    • Features: Full Bath, Walk-In Closet(s)
    • Level: Upper
    • Area: 224.19 Square Feet
    • Dimensions: 14.1 x 15.9
    Bedroom
    • Level: Upper
    • Area: 145.6 Square Feet
    • Dimensions: 14 x 10.4
    Bedroom
    • Level: Upper
    • Area: 117.6 Square Feet
    • Dimensions: 11.2 x 10.5
    Primary bathroom
    • Level: Upper
    • Area: 31.24 Square Feet
    • Dimensions: 7.6 x 4.11
    Bathroom
    • Level: Main
    • Area: 43 Square Feet
    • Dimensions: 8.6 x 5
    Bathroom
    • Level: Upper
    • Area: 30.83 Square Feet
    • Dimensions: 7.5 x 4.11
    Dining room
    • Level: Main
    • Area: 130.34 Square Feet
    • Dimensions: 9.8 x 13.3
    Kitchen
    • Level: Main
    • Area: 115.44 Square Feet
    • Dimensions: 11.1 x 10.4
    Living room
    • Features: Balcony/Deck, Pellet Stove, Sliders
    • Level: Main
    • Area: 296.1 Square Feet
    • Dimensions: 14.1 x 21
    Heating
    • Forced Air, Electric
    Cooling
    • Central Air
    Appliances
    • Included: Oven/Range, Refrigerator, Dishwasher, Water Heater
    • Laundry: Lower Level
    Features
    • Basement: Full,Storage Space,Finished,Walk-Out Access,Liveable Space
    • Attic: Access Via Hatch
    • Number of fireplaces: 1
    • Common walls with other units/homes: End Unit
    Interior area
    • Total structure area: 1,456
    • Total interior livable area: 1,456 sqft
    • Finished area above ground: 1,456

    Property

    Parking
    • Total spaces: 2
    • Parking features: Paved, Off Street, Assigned
    Features
    • Stories: 3
    • Patio & porch: Deck
    • Has private pool: Yes
    • Pool features: Fenced, In Ground
    Lot
    • Features: Few Trees, Level, Cul-De-Sac
    Details
    • Parcel number: 2337962
    • Zoning: CNDO

    Construction

    Type & style
    • Home type: Condo
    • Architectural style: Townhouse
    • Property subtype: Condominium, Townhouse
    • Attached to another structure: Yes
    Materials
    • Vinyl Siding
    Condition
    • New construction: No
    • Year built: 1977

    Utilities & green energy

    • Sewer: Shared Septic
    • Water: Public

    Community & HOA

    HOA
    • Has HOA: Yes
    • Amenities included: Basketball Court, Clubhouse, Guest Parking, Playground, Pool, Tennis Court(s), Management
    • Services included: Maintenance Grounds, Trash, Snow Removal, Pool Service, Road Maintenance
    • HOA fee: $192 monthly
    Location
    • Region: Cheshire

    Financial & listing details

    • Price per square foot: $247/sqft
    • Tax assessed value: $168,560
    • Annual tax amount: $5,013
    • Date on market: 2/23/2026

    Price history

    DateEventPrice
    4/9/2026Sold$360,000+4.4%$247/sqft
    Source: Smart MLS #24155328 Report a problem
    4/9/2026Pending sale$344,900$237/sqft
    Source: Smart MLS #24155328 Report a problem
    2/26/2026Listed for sale$344,900+95.4%$237/sqft
    Source: Smart MLS #24155328 Report a problem
    10/8/2004Sold$176,500$121/sqft
    Source: Smart MLS #N219790 Report a problem

    Public tax history

    Tax history is unavailable.

    Neighborhood: 06410

    Nearby schools

    GreatSchools rating
    Get pre-qualified for a loan
    At Zillow Home Loans, we can pre-qualify you in as little as 5 minutes with no impact to your credit score.

    An equal housing lender. NMLS #10287.

    Sell for more on Zillow
    Get a Zillow Showcase℠ listing at no additional cost and you could sell for .
    $362,600
    2% more
    +$7,252
    With Zillow Showcase(estimated)
    $369,852