Skip main navigation
Sold for $389,900
  • $389,900

    58 Cutter Cir, Sanford, NC 27332

    3beds
    2,401sqft
    Single Family Residence
    Built in 2006
    10,018 Square Feet Lot
    $393,000 Zestimate®
    $162/sqft
    $2,043 Estimated rent

    Home value

    $393,000

    $373,000 - $413,000

    $2,043/mo

    Zestimate® history
    Loading
    Loading...

    Owner options

    List your home for rent

    $2,043/mo

    Rent Zestimate®

    Find your next renter with Zillow Rental Manager. Plus, with online applications, you can quickly screen prospective tenants – for free.

    Learn more

    $2,043/mo

    Rent Zestimate®

    Refinance and save

    $3,234/mo

    Est. payment

    Refinancing to a lower rate could help reduce your monthly payments and save thousands over the life of the loan.

    See today's rates

    $3,234/mo

    Est. payment

    Explore your selling options

    Work with a Zillow partner agent

    Leverage their expertise and Zillow's premium Showcase listings to get your home seen by more buyers.

    Get started

    List with your own agent

    Get your home in front of millions of buyers by listing it on Zillow.

    Learn how to do it

    Sell it yourself

    Take full control of how buyers see your home on Zillow by listing For Sale by Owner (FSBO).

    List your home

    What's special

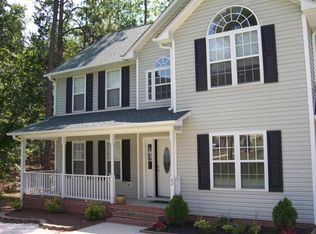
    Don’t miss your forever 2 story home w/ 3BD, 2.5BA & a bonus room! Situated @ the end of a cut-de-sac w/ 2 car garage & cozy front porch. Inside features a formal dining w/trey ceilings. Kitchen with quartz counter tops, SS appliances, tiled backsplash & floors, bar height seating overlooking the living rm w/a beautiful fire place. A flex room w/ 2 sets of French doors. Upstairs hosts the master suite w/double sinks, jetted tub, separate shower, private potty & walk-in closet. Down the hall are 2 more bedrooms, laundry & a large bonus room w/2 points of storage access, a bar and French doors for an additional flex space & a sliding back door overlooking the 2nd story deck and backyard connected by stairs is a deck partially screened in. Backyard is fenced with a 1 single & 1 double gate. Carolina Lakes amenities: 24-hour guarded gate, marina, lake, golf course, club house & community pool, playground, tennis/basketball courts, walking trails, summer time farmers markets and more!

    Zillow last checked:

    Listing updated:

    Listed by:

    CHRISTINE MOULTRIE,

    MOULTRIE AND MCCLOSKEY PROPERTIES

    Bought with:

    Walter Ciucevich, 320028

    eXp Realty, LLC

    Source: LPRMLS,MLS#: 726627MLS LogoOriginating MLS: Longleaf Pine Realtors

    Facts & features

    Interior

    Bedrooms & bathrooms
    • Bedrooms: 3
    • Bathrooms: 3
    • Full bathrooms: 2
    • 1/2 bathrooms: 1
    Heating
    • Heat Pump
    Cooling
    • Central Air
    Appliances
    • Included: Built-In Gas Range, Bar Fridge, Dryer, Dishwasher, Gas Range, Microwave, Refrigerator, Washer
    • Laundry: Washer Hookup, Dryer Hookup, In Unit, Upper Level
    Features
    • Attic, Den, Separate/Formal Dining Room, Bath in Primary Bedroom, Quartz Counters, See Remarks, Storage, Walk-In Closet(s)
    • Flooring: Carpet, Hardwood, Tile
    • Basement: Crawl Space
    • Number of fireplaces: 1
    • Fireplace features: Factory Built, Living Room
    Interior area
    • Total interior livable area: 2,401 sqft

    Property

    Parking
    • Total spaces: 2
    • Parking features: Attached, Garage
    • Attached garage spaces: 2
    Features
    • Levels: Two
    • Stories: 2
    • Patio & porch: Deck, Front Porch, Patio, Porch, Screened
    • Exterior features: Deck, Fence, Sprinkler/Irrigation, Playground, Porch, Patio, Private Yard, Tennis Court(s)
    • Fencing: Back Yard,Yard Fenced
    • Waterfront features: Beach Access
    Lot
    • Size: 10,018 Square Feet
    • Features: < 1/4 Acre, Cleared, Cul-De-Sac
    • Topography: Cleared
    Details
    • Parcel number: 03958510 0014
    • Special conditions: None

    Construction

    Type & style
    • Home type: SingleFamily
    • Architectural style: Two Story
    • Property subtype: Single Family Residence
    Materials
    • Brick Veneer, Vinyl Siding
    Condition
    • New construction: No
    • Year built: 2006

    Utilities & green energy

    • Sewer: County Sewer
    • Water: Public

    Community & HOA

    Community
    • Features: Clubhouse, Community Pool, Golf, Gated, Gutter(s)
    • Security: Gated with Guard, Gated Community
    • Subdivision: Carolina Lakes
    HOA
    • Has HOA: Yes
    • HOA fee: $900 annually
    • HOA name: Carolina Lakes Property Owners Association
    Location
    • Region: Sanford

    Financial & listing details

    • Price per square foot: $162/sqft
    • Tax assessed value: $300,146
    • Annual tax amount: $2,219
    • Date on market: 6/5/2024
    • Cumulative days on market: 12 days
    • Listing terms: Cash,Conventional,FHA,USDA Loan,VA Loan
    • Inclusions: Fridge, washer, dryer. In the garage: storage racks, freezer and bar stools.
    • Exclusions: none known at time of listing
    • Ownership: More than a year

    Price history

    DateEventPrice
    8/26/2024Sold$389,900$162/sqft
    Source: LPRMLS #726627 Report a problem
    6/17/2024Pending sale$389,900$162/sqft
    Source: LPRMLS #726627 Report a problem
    6/5/2024Listed for sale$389,900+47.1%$162/sqft
    Source: LPRMLS #726627 Report a problem
    8/30/2012Sold$265,000-5.3%$110/sqft
    Source: LPRMLS #385744 Report a problem
    6/4/2012Listed for sale$279,900+29%$117/sqft
    Source: RE/MAX Homeowners, LTD #385744 Report a problem
    12/27/2006Sold$217,000+280.7%$90/sqft
    Source: Public Record Report a problem
    9/23/2005Sold$57,000$24/sqft
    Source: Public Record Report a problem

    Public tax history

    YearProperty taxesTax assessment
    2025$2,219 $300,146
    2024$2,219 $300,146
    2023$2,219 $300,146
    2022$2,219 +6.5%$300,146 +30.6%
    2021$2,084 $229,740
    2020$2,084 +0.7%$229,740
    2019$2,069 +2.3%$229,740
    2018$2,023 -5.2%$229,740
    2017$2,133 $229,740 -5.4%
    2016-- $242,760
    2015-- $242,760
    2014-- $242,760
    2012-- $242,760
    2011-- $242,760
    2010-- $242,760 +35.1%
    2008-- $179,650
    2007-- $179,650 +1397.1%
    2006-- $12,000
    2005-- $12,000
    2004-- $12,000
    2003-- $12,000
    2001-- --
    2000-- --
    Find assessor info on the county website

    Neighborhood: Spout Springs

    Nearby schools

    GreatSchools rating
    Schools provided by the listing agent
    • Middle: Highland Middle School
    • High: Overhills Senior High

    Source: LPRMLS. This data may not be complete. We recommend contacting the local school district to confirm school assignments for this home.

    Get pre-qualified for a loan
    At Zillow Home Loans, we can pre-qualify you in as little as 5 minutes with no impact to your credit score.

    An equal housing lender. NMLS #10287.

    Sell for more on Zillow
    Get a Zillow Showcase℠ listing at no additional cost and you could sell for .
    $393,000
    2% more
    +$7,860
    With Zillow Showcase(estimated)
    $400,860