Skip main navigation
Closed
  • Listed by: EXP Realty • David Christensen
    Bought with: Realty One Group Next Level
    $560,000

    58 Damsite Road, Barnstead, NH 03225

    3beds
    1,832sqft
    Ranch
    Built in 2023
    0.44 Acres Lot
    $560,200 Zestimate®
    $306/sqft
    $3,150 Estimated rent

    Home value

    $560,200

    $521,000 - $605,000

    $3,150/mo

    Zestimate® history
    Loading
    Loading...

    Owner options

    List your home for rent

    $3,150/mo

    Rent Zestimate®

    Find your next renter with Zillow Rental Manager. Plus, with online applications, you can quickly screen prospective tenants – for free.

    Learn more

    $3,150/mo

    Rent Zestimate®

    Refinance and save

    $2,895/mo

    Est. payment

    Refinancing to a lower rate could help reduce your monthly payments and save thousands over the life of the loan.

    See today's rates

    $2,895/mo

    Est. payment

    Explore your selling options

    Work with a Zillow partner agent

    Leverage their expertise and Zillow's premium Showcase listings to get your home seen by more buyers.

    Get started

    List with your own agent

    Get your home in front of millions of buyers by listing it on Zillow.

    Learn how to do it

    Sell it yourself

    Take full control of how buyers see your home on Zillow by listing For Sale by Owner (FSBO).

    List your home

    What's special

    Scenic lake viewsModern comfortFilled with natural lightGenerously sized bedroomsOpen-concept floor planStylish kitchen
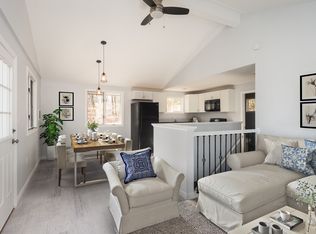
    Experience the best of NH lake living, without the high waterfront taxes. Meticulously maintained and only three years young, this stunning 3-bedroom, 2-bath home offers 1,832 square feet of thoughtfully designed living space, combining modern comfort, scenic lake views, and four-season recreation in the highly desirable Locke Lake Colony Association. Perfectly positioned to capture beautiful views of Locke Lake, this home is filled with natural light and offers the ideal balance of privacy, convenience, and low-maintenance living. Enjoy exclusive beach rights and resort-style amenities while being less than 30 minutes from both Concord and Laconia, with shopping, dining, schools, and Lakes Region attractions all within easy reach. Gunstock Mountain Resort is also just a short drive away, making this an exceptional year-round destination. Inside, the open-concept floor plan is designed for both everyday living and entertaining. The stylish kitchen flows seamlessly into the spacious dining and living areas, while the expansive front deck overlooking the lake creates the perfect setting for morning coffee, summer gatherings, breathtaking fall foliage, and peaceful winter landscapes. Generously sized bedrooms provide comfort and flexibility for family and guests, including a bedroom with an attached bath. The finished lower-level family room with sliding glass doors offers additional living space ideal for a media room, home office, guest retreat, or recreation area. As a member of the Locke Lake Colony Association, you'll enjoy access to an impressive array of amenities, including multiple beaches, two lakes, two in-ground pools, a golf course, tennis and pickleball courts, clubhouse, basketball court, boat launch, day dock, recreation facilities, and hundreds of acres of common land. Whether your passion is boating, swimming, fishing, hiking, skiing, snowmobiling, or simply relaxing by the water, adventure awaits!

    Zillow last checked:

    Listing updated:

    Listed by:

    David Christensen,

    EXP Realty Cell:603-714-1144

    Bought with:

    Lana Novak

    Realty One Group Next Level

    Source: PrimeMLS,MLS#: 5088973MLS Logo

    Facts & features

    Interior

    Bedrooms & bathrooms
    • Bedrooms: 3
    • Bathrooms: 2
    • Full bathrooms: 2
    Heating
    • Propane, Hot Air
    Cooling
    • Central Air
    Appliances
    • Included: Dishwasher, Microwave, Refrigerator, Gas Stove
    • Laundry: Laundry Hook-ups
    Features
    • Ceiling Fan(s), Dining Area, Kitchen/Dining, Primary BR w/ BA, Indoor Storage
    • Flooring: Tile, Vinyl Plank
    • Basement: Daylight,Finished,Insulated,Storage Space,Walkout,Interior Entry
    Interior area
    • Total structure area: 2,464
    • Total interior livable area: 1,832 sqft
    • Finished area above ground: 1,232
    • Finished area below ground: 600

    Property

    Parking
    • Parking features: Paved
    Accessibility
    • Accessibility features: Hard Surface Flooring, Paved Parking
    Features
    • Levels: One and One Half
    • Stories: 1.5
    • Exterior features: Balcony, Deck, Garden, ROW to Water
    • Has view: Yes
    • View description: Water, Lake
    • Has water view: Yes
    • Water view: Water,Lake
    • Waterfront features: Lake Access, Beach Access
    • Body of water: Locke Lake
    • Frontage length: Road frontage: 100
    Lot
    • Size: 0.44 Acres
    Details
    • Zoning description: 208 LO

    Construction

    Type & style
    • Home type: SingleFamily
    • Architectural style: Ranch
    • Property subtype: Ranch
    Materials
    • Wood Frame, Vinyl Siding
    • Foundation: Concrete
    • Roof: Architectural Shingle
    Condition
    • New construction: No
    • Year built: 2023

    Utilities & green energy

    • Electric: 200+ Amp Service, Circuit Breakers
    • Sewer: 1250 Gallon, Private Sewer
    • Utilities for property: Other

    Community & HOA

    Community
    • Subdivision: Locke Lake Colony
    HOA
    • Amenities included: Recreation Room, Basketball Court, Beach Access, Beach Rights, Boat Launch, Common Acreage, Day Dock, Golf Course, Tennis Court(s)
    • Additional fee info: Fee: $580
    Location
    • Region: Center Barnstead

    Financial & listing details

    • Price per square foot: $306/sqft
    • Tax assessed value: $415,400
    • Annual tax amount: $7,124
    • Date on market: 5/14/2026
    • Exclusions: Shed
    • Road surface type: Paved

    Price history

    DateEventPrice
    7/22/2026Sold$560,000+0%$306/sqft
    Source: PrimeMLS #5088973 Report a problem
    6/24/2026Contingent$559,900$306/sqft
    Source: eXp Realty #5088973 Report a problem
    6/19/2026Price change$559,900-3.4%$306/sqft
    Source: PrimeMLS #5088973 Report a problem
    5/14/2026Listed for sale$579,900+17.2%$317/sqft
    Source: PrimeMLS #5088973 Report a problem
    11/16/2023Sold$495,000+2.1%$270/sqft
    Source: PrimeMLS #4975373 Report a problem
    10/28/2023Pending sale$484,900$265/sqft
    Source: Berkshire Hathaway HomeServices Verani Realty #4975373 Report a problem
    10/24/2023Listed for sale$484,900$265/sqft
    Source: PrimeMLS #4975373 Report a problem

    Public tax history

    Tax history is unavailable.

    Neighborhood: 03225

    Nearby schools

    GreatSchools rating
    Schools provided by the listing agent
    • Elementary: Barnstead Elementary School
    • High: Prospect Mountain High School
    • District: Barnstead Sch District SAU #86

    Source: PrimeMLS. This data may not be complete. We recommend contacting the local school district to confirm school assignments for this home.

    Get pre-qualified for a loan
    At Zillow Home Loans, we can pre-qualify you in as little as 5 minutes with no impact to your credit score.

    An equal housing lender. NMLS #10287.

    Sell for more on Zillow
    Get a Zillow Showcase℠ listing at no additional cost and you could sell for .
    $560,200
    2% more
    +$11,204
    With Zillow Showcase(estimated)
    $571,404