Skip main navigation
Off market
  • $495,500

    58 Daryl Dr, Vernon, CT 06066

    4beds
    2,815sqft
    SingleFamily
    Built in 1973
    0.5 Acres Lot
    $495,500 Zestimate®
    $176/sqft
    $3,341 Estimated rent

    Home value

    $495,500

    $471,000 - $520,000

    $3,341/mo

    Zestimate® history
    Loading
    Loading...

    Owner options

    List your home for rent

    $3,341/mo

    Rent Zestimate®

    Find your next renter with Zillow Rental Manager. Plus, with online applications, you can quickly screen prospective tenants – for free.

    Learn more

    $3,341/mo

    Rent Zestimate®

    Refinance and save

    $3,505/mo

    Est. payment

    Refinancing to a lower rate could help reduce your monthly payments and save thousands over the life of the loan.

    See today's rates

    $3,505/mo

    Est. payment

    Explore your selling options

    Work with a Zillow partner agent

    Leverage their expertise and Zillow's premium Showcase listings to get your home seen by more buyers.

    Get started

    List with your own agent

    Get your home in front of millions of buyers by listing it on Zillow.

    Learn how to do it

    Sell it yourself

    Take full control of how buyers see your home on Zillow by listing For Sale by Owner (FSBO).

    List your home

    What's special

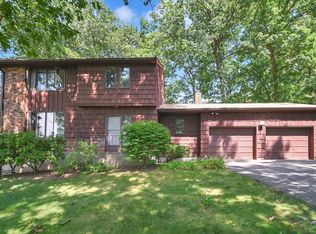
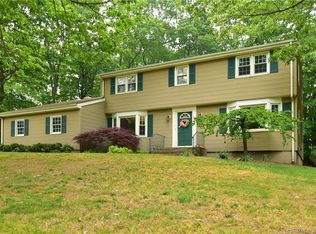
    This is it. This is the home you have been searching for. Step inside and get ready to fall in love with the spacious rooms, bright and sunny 4 bedroom, 2.1 bath colonial style home on a cul-de-sac street. There is a fabulous updated kitchen with loads of cabinets, granite counters, c/tile back-splash and SS appliances, and flows nicely into the dining room and family room. The dining room is a great place for entertaining as well as the front to back living room with hardwood floors and French doors. The cozy family room offers warmth and comfort from the pellet stove in the stone fireplace and a picture window to enjoy the view of the backyard. The amazing cathedral ceiling great room has newer laminate flooring, windows to enjoy the incredible sunsets and a slider to the back deck. Upstairs is the spacious 12'x21' primary bedroom suite equipped with a full bath with dual sink vanity and an 12'x6' walk in closet. The three additional bedrooms and a great size and all have access the the second full bath. The walk-out lower level has an additional rec room and also room to expand if wanted. This home also has central air, city water, city sewer, outbuilding, generator ready, and a two car garage. Come check out this updated home, you'll be glad you did HIGHEST AND BEST DUE BY 12/17/2022 BY 5:00 pm

    This property is off market, which means it's not currently listed for sale or rent on Zillow. This may be different from what's available on other websites or public sources.
    Facts & features

    Interior

    Bedrooms & bathrooms
    • Bedrooms: 4
    • Bathrooms: 3
    • Full bathrooms: 2
    • 1/2 bathrooms: 1
    Heating
    • Baseboard
    Cooling
    • Central
    Appliances
    • Included: Refrigerator
    Features
    • Flooring: Carpet, Hardwood, Linoleum / Vinyl
    • Basement: Unfinished
    • Attic: Yes
    • Has fireplace: Yes
    Interior area
    • Total interior livable area: 2,815 sqft

    Property

    Parking
    • Parking features: Garage - Attached
    Features
    • Exterior features: Other
    Lot
    • Size: 0.50 Acres
    Details
    • Parcel number: VERNM25B0065L0036U

    Construction

    Type & style
    • Home type: SingleFamily
    • Architectural style: Colonial
    Materials
    • Frame
    • Roof: Asphalt
    Condition
    • Year built: 1973

    Community & neighborhood

    Location
    • Region: Vernon

    Other

    Other facts
    • CoolingSystem: Central
    • Basement: Yes
    • NumParkingSpaces: 2
    • Fireplace: Yes
    • Appliance: Refrigerator
    • HeatingSystem: Baseboard
    • RoomCount: 9
    • RoofType: Asphalt
    • Deck: Yes
    • ArchitectureStyle: Colonial
    • ParkingType: GarageAttached
    • Attic: Yes
    • YearUpdated: 1973

    Price history

    DateEventPrice
    1/13/2023Sold$390,000+2.7%$139/sqft
    Source: Smart MLS #170540741 Report a problem
    12/20/2022Pending sale$379,900$135/sqft
    Source: Berkshire Hathaway HomeServices New England Properties #170540741 Report a problem
    12/20/2022Contingent$379,900$135/sqft
    Source: Smart MLS #170540741 Report a problem
    12/15/2022Listed for sale$379,900+35.7%$135/sqft
    Source: Smart MLS #170540741 Report a problem
    5/18/2018Sold$280,000-3.4%$99/sqft
    Source: Smart MLS #170059796 Report a problem
    4/16/2018Pending sale$289,900$103/sqft
    Source: Campbell-Keune Realty Inc #170059796 Report a problem
    3/9/2018Listed for sale$289,900$103/sqft
    Source: Campbell-Keune Realty Inc #170059796 Report a problem
    10/1/2017Listing removed$289,900$103/sqft
    Source: Campbell-Keune Realty Inc #170010507 Report a problem
    5/22/2017Price change$289,900-3.3%$103/sqft
    Source: Campbell-Keune Realty Inc #G10194067 Report a problem
    1/28/2017Listed for sale$299,900+7.1%$107/sqft
    Source: Campbell-Keune Realty Inc #G10194067 Report a problem
    1/25/2015Listing removed$279,900$99/sqft
    Source: Campbell-Keune Realty Inc #G700820 Report a problem
    11/12/2014Listed for sale$279,900+59.9%$99/sqft
    Source: Campbell-Keune Realty Inc #G700820 Report a problem
    12/14/1998Sold$175,000$62/sqft
    Source: Public Record Report a problem
    7/1/1993Sold$175,000$62/sqft
    Source: Public Record Report a problem

    Public tax history

    YearProperty taxesTax assessment
    2025$7,955 +2.8%$220,420
    2024$7,735 +5.1%$220,420
    2023$7,360 $220,420
    2022$7,360 +3.5%$220,420 +22.8%
    2021$7,112 $179,460
    2020$7,112 $179,460
    2019$7,112 $179,460
    2018$7,112 +2.4%$179,460
    2017$6,947 +1.5%$179,460 -0.3%
    2016$6,846 +3%$180,020
    2015$6,645 +2.2%$180,020
    2014$6,501 +2.5%$180,020 +0.4%
    2013$6,345 +5.3%$179,250
    2012$6,028 -3.9%$179,250 -14.5%
    2011$6,270 -0.4%$209,710
    2010$6,295 +5.6%$209,710
    2009$5,960 +2.5%$209,710 +9.2%
    2008$5,813 -8%$191,990
    2007$6,318 +40.2%$191,990 +56.5%
    2006$4,507 +2.6%$122,702
    2005$4,392 +1.3%$122,702
    2004$4,335 +5.3%$122,702
    2003$4,115 $122,702

    Find assessor info on the county website

    Neighborhood: 06066

    Nearby schools

    GreatSchools rating
    Schools provided by the listing agent
    • Elementary: PBOE
    • High: Rockville

    Source: The MLS. This data may not be complete. We recommend contacting the local school district to confirm school assignments for this home.

    Get pre-qualified for a loan
    At Zillow Home Loans, we can pre-qualify you in as little as 5 minutes with no impact to your credit score.

    An equal housing lender. NMLS #10287.

    Sell for more on Zillow
    Get a Zillow Showcase℠ listing at no additional cost and you could sell for .
    $495,500
    2% more
    +$9,910
    With Zillow Showcase(estimated)
    $505,410