Skip main navigation
Closed
  • $345,000

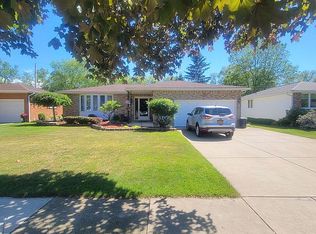
    58 Dauer Dr, Buffalo, NY 14224

    3beds
    1,475sqft
    Single Family Residence
    Built in 1966
    8,529 Square Feet Lot
    $345,200 Zestimate®
    $234/sqft
    $2,401 Estimated rent

    Home value

    $345,200

    $328,000 - $362,000

    $2,401/mo

    Zestimate® history
    Loading
    Loading...

    Owner options

    List your home for rent

    $2,401/mo

    Rent Zestimate®

    Find your next renter with Zillow Rental Manager. Plus, with online applications, you can quickly screen prospective tenants – for free.

    Learn more

    $2,401/mo

    Rent Zestimate®

    Refinance and save

    $2,355/mo

    Est. payment

    Refinancing to a lower rate could help reduce your monthly payments and save thousands over the life of the loan.

    See today's rates

    $2,355/mo

    Est. payment

    Explore your selling options

    Work with a Zillow partner agent

    Leverage their expertise and Zillow's premium Showcase listings to get your home seen by more buyers.

    Get started

    List with your own agent

    Get your home in front of millions of buyers by listing it on Zillow.

    Learn how to do it

    Sell it yourself

    Take full control of how buyers see your home on Zillow by listing For Sale by Owner (FSBO).

    List your home

    What's special

    Cozy gas insert fireplacePeaceful backyard retreatCentral air conditioningBeautifully maintained all-brick homeCustom bedroom shadesAppliances includedPergo flooring
    Welcome to 58 Dauer, a beautifully maintained all-brick home offering timeless charm, thoughtful updates, and a peaceful backyard retreat. Nestled on a landscaped lot with a wooded backdrop and a creek running through the rear of the property, this home combines comfort, character, and functionality in one exceptional package. Step inside to find a warm and inviting interior featuring original hardwood floors, Pergo flooring, and a spacious family room with brand-new carpeting. The cozy gas insert fireplace creates the perfect focal point for relaxing evenings, while updated windows throughout the home allow for abundant natural light. The first floor offers three bedrooms, a full bath, custom bedroom shades, and refreshed ceilings with popcorn texture removed for a modern finish. The kitchen is both stylish and practical, complete with granite countertops, a Blanco sink, and appliances included for added convenience. Additional bonuses include a washer and dryer, plus basement appliances that will remain with the home. The basement offers even more usable space with a second bath, glass block windows, and a newer stove (approximately 10 years old) capable of heating the entire house. A backflow preventer and shut-off valve provide peace of mind against water backup. Outside, enjoy the welcoming front porch, freshly updated landscaping with curbing completed in 2025, and gutters with Leaf Guard also installed in 2025. The single-car garage features a rear exit to a stamped concrete area and an epoxy-coated floor completed in 2023. Major mechanical updates include a furnace approximately 5 years old, generator less than 10 years old, and central air conditioning. This move-in-ready home offers a rare combination of solid construction, extensive updates, and a serene natural setting—all in a desirable location. Offers if any, Due May 4th at 12pm.

    Zillow last checked:

    Listing updated:

    Listed by:

    Patricia Scott 716-903-2315,

    PowerHouse Real Estate

    Bought with:

    Matthew Fowler, 10401331326

    HUNT Real Estate Corporation

    Source: NYSAMLSs,MLS#: B1676299MLS LogoOriginating MLS: Buffalo

    Facts & features

    Interior

    Bedrooms & bathrooms
    • Bedrooms: 3
    • Bathrooms: 2
    • Full bathrooms: 1
    • 1/2 bathrooms: 1
    • Main level bathrooms: 1
    • Main level bedrooms: 3
    Heating
    • Gas, Forced Air, Stove
    Cooling
    • Central Air
    Appliances
    • Included: Dryer, Dishwasher, Gas Cooktop, Gas Water Heater, Washer
    • Laundry: In Basement
    Features
    • Breakfast Bar, Eat-in Kitchen, Bedroom on Main Level, Main Level Primary
    • Flooring: Carpet, Hardwood, Varies, Vinyl
    • Basement: Full,Partially Finished
    • Number of fireplaces: 2
    Interior area
    • Total structure area: 1,475
    • Total interior livable area: 1,475 sqft

    Property

    Parking
    • Total spaces: 1
    • Parking features: Attached, Garage, Garage Door Opener
    • Attached garage spaces: 1
    Features
    • Levels: One
    • Stories: 1
    • Exterior features: Barbecue, Concrete Driveway, Enclosed Porch, Porch
    • Waterfront features: River Access, Stream
    Lot
    • Size: 8,529 Square Feet
    • Dimensions: 65 x 131
    • Features: Rectangular, Rectangular Lot
    Details
    • Parcel number: 1468001530500003010000
    • Special conditions: Standard

    Construction

    Type & style
    • Home type: SingleFamily
    • Architectural style: Ranch
    • Property subtype: Single Family Residence
    Materials
    • Brick
    • Foundation: Block
    • Roof: Asphalt
    Condition
    • Resale
    • Year built: 1966

    Utilities & green energy

    • Electric: Circuit Breakers
    • Sewer: Connected
    • Water: Connected, Public
    • Utilities for property: Cable Available, High Speed Internet Available, Sewer Connected, Water Connected

    Community & HOA

    Location
    • Region: Buffalo

    Financial & listing details

    • Price per square foot: $234/sqft
    • Tax assessed value: $53,300
    • Annual tax amount: $5,216
    • Date on market: 4/24/2026
    • Cumulative days on market: 10 days
    • Listing terms: Cash,Conventional,FHA,VA Loan

    Price history

    DateEventPrice
    6/23/2026Sold$345,000+1.8%$234/sqft
    Source: NYSAMLSs #B1676299 Report a problem
    5/6/2026Pending sale$339,000$230/sqft
    Source: NYSAMLSs #B1676299 Report a problem
    4/24/2026Listed for sale$339,000$230/sqft
    Source: NYSAMLSs #B1676299 Report a problem

    Public tax history

    YearProperty taxesTax assessment
    2025-- $53,300
    2024-- $53,300
    2023-- $53,300
    2022-- $53,300
    2021-- $53,300
    2020-- $53,300
    2019-- $53,300
    2018-- $53,300
    2017$3,468 +52.7%$53,300
    2016$2,271 $53,300
    2015-- $53,300
    2014-- $53,300
    2013-- $53,300
    2012-- $53,300
    2011-- $53,300
    2010-- $53,300
    2009-- $53,300
    2008-- $53,300
    2007-- $53,300
    2006-- $53,300
    2005-- $53,300
    2004-- $53,300
    2003-- $53,300
    2002-- $53,300
    2001-- $53,300
    2000-- $53,300
    Find assessor info on the county website

    Neighborhood: 14224

    Nearby schools

    GreatSchools rating
    Schools provided by the listing agent
    • District: West Seneca

    Source: NYSAMLSs. This data may not be complete. We recommend contacting the local school district to confirm school assignments for this home.

    Sell for more on Zillow
    Get a Zillow Showcase℠ listing at no additional cost and you could sell for .
    $345,200
    2% more
    +$6,904
    With Zillow Showcase(estimated)
    $352,104