Skip main navigation
Off market
  • $284,100

    58 Delaware Ave, Penns Grove, NJ 08069

    3beds
    1baths
    2,171sqft
    SingleFamily
    Built in 1930
    10,018 Square Feet Lot
    $284,100 Zestimate®
    $131/sqft
    $2,021 Estimated rent

    Home value

    $284,100

    $259,000 - $307,000

    $2,021/mo

    Zestimate® history
    Loading
    Loading...

    Owner options

    List your home for rent

    $2,021/mo

    Rent Zestimate®

    Find your next renter with Zillow Rental Manager. Plus, with online applications, you can quickly screen prospective tenants – for free.

    Learn more

    $2,021/mo

    Rent Zestimate®

    Refinance and save

    $2,132/mo

    Est. payment

    Refinancing to a lower rate could help reduce your monthly payments and save thousands over the life of the loan.

    See today's rates

    $2,132/mo

    Est. payment

    Explore your selling options

    Work with a Zillow partner agent

    Leverage their expertise and Zillow's premium Showcase listings to get your home seen by more buyers.

    Get started

    List with your own agent

    Get your home in front of millions of buyers by listing it on Zillow.

    Learn how to do it

    Sell it yourself

    Take full control of how buyers see your home on Zillow by listing For Sale by Owner (FSBO).

    List your home

    What's special

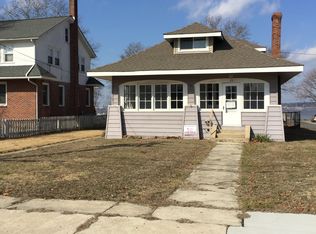
    Looking for views of the Delaware River, then don't miss out on this 2,171 SqFt, 3 bedroom, 1 bath 2 story Colonial with a full basement featuring a walkup 3rd floor attic and rear yard driveway access. With a little TLC this fairly priced stately looking brick & stucco Dutch Colonial can be a show case home! You will love the hardwood floors with some inlaid accents throughout the home. Walking up the front walk to the welcoming covered front entry into the spacious living room with it's inlaid hardwood floors and replacement windows. This area opens to the spacious dining room w/inlaid hardwood floors and Andersen window. Perfect for hosting those holiday gatherings. This area connects to the breakfast area with inlaid hardwood floors and French doors out to the rear deck. The kitchen had been updated in the past with 42 inch shaker style cabinetry. The 1st floor also features a 13 x 9 home office with inlaid hardwood flooring as well. The 2nd floor features 3 very large bedrooms with hardwood flooring and a full bathroom that had been updated in the past. There is a walkup attic that houses the central air and space for additional storage. The full basement features the laundry hookups, gas hot water heating boiler, gas hot water heater and the circuit breaker electric panel. Great space for your storage needs. The rear yard features a rear deck, rear yard with view of the Delaware River and a rear access off street parking driveway. Perfect setup for hosting those Summertime BBQ's. Perfectly located near Rt 130 & 295 North and South to be in the City or Delaware within minutes. Sale is subjected to short sale approval. 2021-05-10

    This property is off market, which means it's not currently listed for sale or rent on Zillow. This may be different from what's available on other websites or public sources.
    Facts & features

    Interior

    Bedrooms & bathrooms
    • Bedrooms: 3
    • Bathrooms: 1
    Heating
    • Other, Gas
    Cooling
    • Central
    Appliances
    • Included: Dishwasher, Microwave, Range / Oven
    Features
    • Ceiling Fan(s), Dining Area, Wood Floors, Attic, Breakfast Area, Tub Shower
    • Flooring: Hardwood
    Interior area
    • Total interior livable area: 2,171 sqft
    • Finished area below ground: 0

    Property

    Parking
    • Total spaces: 2
    Features
    • Exterior features: Stucco, Brick
    • Has view: Yes
    • View description: Water
    • Has water view: Yes
    • Water view: Water
    Lot
    • Size: 10,018 sqft
    Details
    • Parcel number: 0800054000000009
    • Special conditions: Short Sale

    Construction

    Type & style
    • Home type: SingleFamily
    • Architectural style: Colonial
    Materials
    • Roof: Other
    Condition
    • Year built: 1930

    Community & neighborhood

    Location
    • Region: Penns Grove
    • Municipality: PENNS GROVE BORO

    Other

    Other facts
    • Appliances: Dishwasher, Microwave, Oven/Range - Gas
    • InteriorFeatures: Ceiling Fan(s), Dining Area, Wood Floors, Attic, Breakfast Area, Tub Shower
    • HeatingYN: true
    • CoolingYN: true
    • StructureType: Detached
    • ConstructionMaterials: Frame, Stucco, Brick
    • StoriesTotal: 2
    • ArchitecturalStyle: Colonial
    • OpenParkingSpaces: 2
    • Heating: Hot Water
    • SpecialListingConditions: Short Sale
    • ParkingFeatures: Driveway
    • Cooling: Central Air
    • BelowGradeFinishedArea: 0
    • MlsStatus: Pending
    • Municipality: PENNS GROVE BORO
    • TaxAnnualAmount: 7832.0

    Price history

    DateEventPrice
    5/17/2021Listing removed--
    Source: Berkshire Hathaway HomeServices Fox & Roach, REALTORS Report a problem
    1/20/2021Pending sale$109,900$51/sqft
    Source: Bright MLS #NJSA140292 Report a problem
    12/23/2020Contingent$109,900$51/sqft
    Source: Berkshire Hathaway HomeServices Fox & Roach via Local MLS #NJSA140292 Report a problem
    12/23/2020Pending sale$109,900$51/sqft
    Source: BHHS Fox & Roach-Mullica Hill South #NJSA140292 Report a problem
    11/23/2020Listed for sale$109,900-21.4%$51/sqft
    Source: BHHS Fox & Roach-Mullica Hill South #NJSA140292 Report a problem
    10/22/2014Sold$139,900$64/sqft
    Source: Public Record Report a problem
    8/1/2013Price change$139,900-6.7%$64/sqft
    Source: Prudential Fox and Roach #6114826 Report a problem
    9/25/2012Listed for sale$149,900$69/sqft
    Source: Prudential Fox and Roach #6114826 Report a problem
    8/4/2011Listing removed$149,900$69/sqft
    Source: Century 21 Premier Realty #5817256 Report a problem
    4/19/2011Price change$149,900-6.3%$69/sqft
    Source: Premier Realty #5817256 Report a problem
    1/5/2011Listed for sale$159,900-0.1%$74/sqft
    Source: Century 21 Premier Realty #5817256 Report a problem
    5/25/2005Sold$160,000$74/sqft
    Source: Public Record Report a problem

    Public tax history

    YearProperty taxesTax assessment
    2025$8,635 $155,700
    2024$8,635 +3.5%$155,700
    2023$8,346 +8.4%$155,700
    2022$7,698 -1.3%$155,700
    2021$7,799 -0.4%$155,700
    2020$7,832 +5.9%$155,700
    2019$7,394 $155,700 -15.1%
    2018$7,394 -0.3%$183,300
    2017$7,420 +8.5%$183,300
    2016$6,839 +1.1%$183,300
    2015$6,764 +0.5%$183,300
    2014$6,729 +4.4%$183,300
    2012$6,443 +4.5%$183,300
    2011$6,164 +4.5%$183,300
    2010$5,899 +3.2%$183,300
    2009$5,713 $183,300 +98.6%
    2008-- $92,300 +3.9%
    2007-- $88,800
    2006-- $88,800
    2005-- $88,800
    2004-- $88,800
    2003-- $88,800
    2002-- $88,800
    2001-- $88,800

    Find assessor info on the county website

    Neighborhood: 08069

    Nearby schools

    GreatSchools rating
    Schools provided by the listing agent
    • Elementary: LAFAYETTE-PERSHING E.S.
    • Middle: PENNS GROVE M.S.
    • High: PENNS GROVE H.S.
    • District: PENNS GROVE-CARNEYS POINT SCHOOLS

    Source: The MLS. This data may not be complete. We recommend contacting the local school district to confirm school assignments for this home.

    Get a cash offer in 3 minutes
    Find out how much your home could sell for in as little as 3 minutes with a no-obligation cash offer.
    Estimated market value
    $284,100
    Get a cash offer in 3 minutes
    Find out how much your home could sell for in as little as 3 minutes with a no-obligation cash offer.
    Estimated market value
    $284,100