This unique 3-bedroom, 2-bathroom getaway, nestled under a natural canopy, offers the feel of a rejuvenating cabin with privacy just a mile from downtown. The open-concept living space includes a split bedroom plan, cozy front porch and private back deck. Updates in 2023 include fresh paint inside and outside, vinyl plank flooring, tile in the kitchen, new plumbing, and upgraded light fixtures. Enjoy a custom live-edge kitchen island, granite countertops, new SS appliances, new washer and dryer, and renovated bathrooms with charming details like a clawfoot tub, bowl sinks and barn doors.
This home boasts a metal roof, partial basement, and a garage, lots of room for storage. Outside, you'll find new fascia, gutters, decking, freshly painted and a beautifully landscaped yard with a tranquil water feature. This retreat offers the peace of nature with modern comforts, and best of all, no HOA!
Lots to love, don’t let this getaway slip away!
Listing firm does not hold EMD
Closed
$380,000
58 Denny Ln, Hendersonville, NC 28792
3beds
1,326sqft
Single Family Residence
Built in 1989
0.49 Acres Lot
$388,100 Zestimate®
$287/sqft
$2,036 Estimated rent
Home value
$388,100
$369,000 - $408,000
$2,036/mo
Zestimate® history
Owner options
List your home for rent
$2,036/mo
Rent Zestimate®
Find your next renter with Zillow Rental Manager. Plus, with online applications, you can quickly screen prospective tenants – for free.
$2,036/mo
Rent Zestimate®
Refinance and save
$2,253/mo
Est. payment
Refinancing to a lower rate could help reduce your monthly payments and save thousands over the life of the loan.
$2,253/mo
Est. payment
Explore your selling options
Work with a Zillow partner agent
Leverage their expertise and Zillow's premium Showcase listings to get your home seen by more buyers.
Get startedList with your own agent
Get your home in front of millions of buyers by listing it on Zillow.
Learn how to do itSell it yourself
Take full control of how buyers see your home on Zillow by listing For Sale by Owner (FSBO).
List your homeWhat's special
Zillow last checked:
Listing updated:
Listed by:
Sam Battis ncrealtorsam@gmail.com,
Fathom Realty
Bought with:
Patti Shelton
Keller Williams Professionals
Source: Canopy MLS as distributed by MLS GRID,MLS#: 4165713
Facts & features
Interior
Bedrooms & bathrooms
- Bedrooms: 3
- Bathrooms: 2
- Full bathrooms: 2
- Main level bedrooms: 3
Primary bedroom
- Features: Ceiling Fan(s), En Suite Bathroom, Split BR Plan
- Level: Main
Primary bedroom
- Level: Main
Bedroom s
- Level: Main
Bedroom s
- Level: Main
Bedroom s
- Level: Main
Bedroom s
- Level: Main
Bathroom full
- Level: Main
Bathroom full
- Level: Main
Bathroom full
- Level: Main
Bathroom full
- Level: Main
Dining area
- Features: Open Floorplan
- Level: Main
Dining area
- Level: Main
Kitchen
- Features: Kitchen Island, Open Floorplan, Walk-In Pantry
- Level: Main
Kitchen
- Level: Main
Laundry
- Level: Main
Laundry
- Level: Main
Living room
- Features: Ceiling Fan(s), Open Floorplan
- Level: Main
Living room
- Level: Main
Heating
- Forced Air, Propane
Cooling
- Ceiling Fan(s), Central Air, Electric
Appliances
- Included: Dishwasher, Dryer, Electric Range, Electric Water Heater, Exhaust Fan, Microwave, Oven, Refrigerator, Washer/Dryer
- Laundry: Electric Dryer Hookup, Laundry Room, Main Level, Washer Hookup
Features
- Kitchen Island, Open Floorplan, Pantry, Storage, Walk-In Pantry
- Flooring: Tile, Vinyl
- Windows: Insulated Windows
- Basement: Basement Garage Door,Interior Entry,Storage Space
- Attic: Pull Down Stairs
- Fireplace features: Living Room, Wood Burning
Interior area
- Total structure area: 1,326
- Total interior livable area: 1,326 sqft
- Finished area above ground: 1,326
- Finished area below ground: 0
Property
Parking
- Total spaces: 5
- Parking features: Basement, Driveway, Attached Garage, Garage Faces Side
- Attached garage spaces: 1
- Uncovered spaces: 4
- Details: Garage in basement, plus 4 parking spaces in driveway
Accessibility
- Accessibility features: Two or More Access Exits
Features
- Levels: One
- Stories: 1
- Patio & porch: Covered, Deck, Front Porch
- Waterfront features: None
Lot
- Size: 0.49 Acres
- Features: Level, Sloped, Wooded
Details
- Additional structures: None
- Parcel number: 9955522
- Zoning: R-20
- Special conditions: Standard
- Other equipment: Fuel Tank(s)
Construction
Type & style
- Home type: SingleFamily
- Architectural style: Ranch
- Property subtype: Single Family Residence
Materials
- Wood
- Foundation: Crawl Space
- Roof: Metal
Condition
- New construction: No
- Year built: 1989
Utilities & green energy
- Sewer: Septic Installed
- Water: City
- Utilities for property: Cable Connected, Electricity Connected, Propane, Wired Internet Available
Community & HOA
Community
- Features: None
- Subdivision: none
Location
- Region: Hendersonville
- Elevation: 2000 Feet
Financial & listing details
- Price per square foot: $287/sqft
- Tax assessed value: $244,300
- Annual tax amount: $1,551
- Date on market: 8/3/2024
- Cumulative days on market: 4 days
- Listing terms: Cash,Conventional,FHA,USDA Loan,VA Loan
- Electric utility on property: Yes
- Road surface type: Gravel
Price history
| Date | Event | Price |
|---|---|---|
| 9/16/2024 | Sold | $380,000+0%$287/sqft |
Source:  Canopy MLS as distributed by MLS GRID #4165713 Report a problem Canopy MLS as distributed by MLS GRID #4165713 Report a problem | ||
| 8/3/2024 | Listed for sale | $379,900+153.3%$287/sqft |
Source: Canopy MLS as distributed by MLS GRID #4165713 Report a problem | ||
| 4/19/2023 | Sold | $150,000$113/sqft |
Source: Public Record Report a problem | ||
Public tax history
| Year | Property taxes | Tax assessment |
|---|---|---|
| 2025 | $1,551 +53% | $284,000 +53% |
| 2024 | $1,013 | $185,600 -24% |
| 2023 | $1,013 -14.2% | $244,300 +40.8% |
| 2022 | $1,182 | $173,500 |
| 2021 | -- | $173,500 |
| 2020 | $1,182 | $173,500 |
| 2019 | $1,182 | $173,500 +19% |
| 2018 | $1,182 +18.3% | $145,800 |
| 2017 | $999 | $145,800 |
| 2016 | -- | $145,800 |
| 2015 | -- | $145,800 +5.8% |
| 2014 | -- | $137,800 +2.5% |
| 2013 | -- | $134,500 |
| 2012 | -- | $134,500 |
| 2011 | -- | $134,500 -11.2% |
| 2010 | -- | $151,500 |
| 2009 | -- | $151,500 |
| 2008 | -- | $151,500 |
| 2007 | -- | $151,500 +26.9% |
| 2006 | -- | $119,400 |
| 2005 | -- | $119,400 |
Find assessor info on the county website
Neighborhood: 28792
Nearby homes
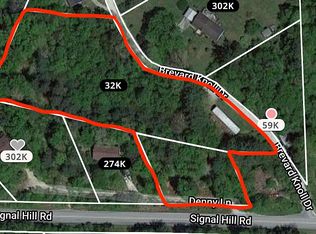
- $39,5002.41 Acres57 Brevard Knoll Dr, Hendersonville, NC 28792Off Market
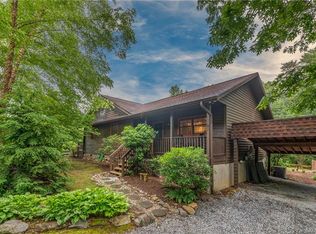
- $353,0003 bd2 ba1.1k sqft88 Denny Ln, Hendersonville, NC 28792Off Market
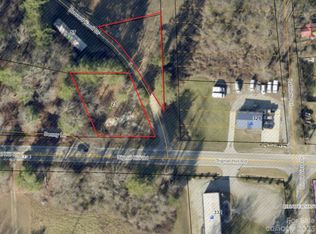
- $72,0000.43 Acres23 Brevard Knoll Dr, Hendersonville, NC 28792Sold
- $2,1003 bd2 ba1.2k sqft68 Brevard Knoll Dr, Hendersonville, NC 28792For Rent

- $334,4003 bd2 ba1.6k sqft76 Brevard Knoll Dr, Hendersonville, NC 28792Off Market
- $336,200-- bd2 ba1.8k sqft149 Brevard Knoll Dr, Hendersonville, NC 28792Off Market
- $512,5003 bd2 ba1.8k sqft167 Brevard Knoll Dr, Hendersonville, NC 28792Off Market
- $199,0001.99 Acres724 Duncan Hill Rd, Hendersonville, NC 28792Off Market
Nearby schools
GreatSchools rating
- 9/10Hendersonville ElementaryGrades: K-5Distance: 1.6 mi
- 5/10Hendersonville MiddleGrades: 6-8Distance: 1.6 mi
- 7/10Hendersonville HighGrades: 9-12Distance: 1.3 mi
Get a cash offer in 3 minutes
Find out how much your home could sell for in as little as 3 minutes with a no-obligation cash offer.
Estimated market value
$388,100
Get a cash offer in 3 minutes
Find out how much your home could sell for in as little as 3 minutes with a no-obligation cash offer.
Estimated market value
$388,100
Nearby cities
Nearby neighborhoods
Nearby zip codes
Other Hendersonville Topics
