Welcome to 58 Des Peupliers Street, Dieppe. This beautiful 2-storey semi-detached home is located in a quiet, family-friendly neighbourhood close to schools, shopping, walking trails, and everyday amenities. The main floor features a spacious entry foyer with closet and mini-split heat pump for year-round comfort, leading into a bright open-concept living area filled with natural light. The modern kitchen offers stainless steel appliances, stylish dark cabinetry, a center island, and an inviting dining area with patio doors opening onto the back deck and backyard. A convenient half bath completes this level. Upstairs, you will find a generous primary bedroom with walk-in closet, two additional good-sized bedrooms, a full 4-piece bathroom with extra storage, and a separate laundry area. The lower level offers excellent future potential and is ready for your finishing touches, with plenty of space for a family room, a possible fourth bedroom, additional storage, and rough-in plumbing for a future bathroom. Outside, enjoy the double paved driveway, deck, and nicely maintained front and backyard. A fantastic opportunity for first-time buyers, families, or investors alike. Taxes are based on non-owner occupancy. Seller is a licensed real estate Salesperson in the Province of New Brunswick.
For sale
C$369,000
58 Des Peupliers, Dieppe, NB E1A 9E1
3beds
1,404sqft
SingleFamily
Built in 2017
376 Square Feet Lot
$-- Zestimate®
C$263/sqft
C$-- HOA
What's special
Modern kitchenStainless steel appliancesStylish dark cabinetryCenter islandSeparate laundry areaDouble paved driveway
- 21 days |
- 13 |
- 0 |
Zillow last checked:
Listing updated:
Listed by:
Wilbur Wu, Salesperson 220058016,
Platinum Atlantic Realty Inc. Brokerage,
Sean Song, Salesperson 220058041,
Colliers International New Brunswick
Source: New Brunswick Real Estate Board,MLS®#: NB143062
Facts & features
Interior
Bedrooms & bathrooms
- Bedrooms: 3
- Bathrooms: 2
- Full bathrooms: 1
- 1/2 bathrooms: 1
Bedroom
- Level: Second
Bedroom
- Level: Second
Other
- Level: Main
Other
- Level: Second
Other
- Level: Second
Dining room
- Level: Main
Kitchen
- Level: Main
Living room
- Level: Main
Storage
- Level: Lower
Heating
- Baseboard, Electric
Cooling
- Electric, Heat Pump - Ductless
Appliances
- Included: Built-In Appliances
Features
- Air Exchanger
- Flooring: Ceramic Tile, Laminate
- Basement: Unfinished
- Has fireplace: No
Interior area
- Total structure area: 1,404
- Total interior livable area: 1,404 sqft
- Finished area above ground: 1,404
Property
Parking
- Total spaces: 2
- Parking features: Paved, Width - Double, No Garage
- Uncovered spaces: 2
Lot
- Size: 376 Square Feet
- Features: On Golf Course, School(s) Nearby, Shopping Nearby, Under 0.5 Acres
Details
- Parcel number: 70697131
Construction
Type & style
- Home type: SingleFamily
Materials
- Vinyl Siding
- Foundation: Concrete
- Roof: Asphalt
Condition
- Year built: 2017
Utilities & green energy
- Sewer: Municipal
- Water: Municipal
Community & HOA
Location
- Region: Dieppe
Financial & listing details
- Price per square foot: C$263/sqft
- Annual tax amount: C$6,502
- Date on market: 6/30/2026
- Ownership: Freehold
Wilbur Wu, Salesperson
Wilbur Wu, Salesperson
(506) 871-2285
By pressing Contact Agent, you agree that the real estate professional identified above may call/text you about your search, which may involve use of automated means and pre-recorded/artificial voices. You don't need to consent as a condition of buying any property, goods, or services. Message/data rates may apply. You also agree to our Terms of Use. Zillow does not endorse any real estate professionals. We may share information about your recent and future site activity with your agent to help them understand what you're looking for in a home.
Price history
Price history is unavailable.
Public tax history
Tax history is unavailable.
Climate risks
Neighborhood: E1A
Nearby schools
GreatSchools rating
No schools nearby
We couldn't find any schools near this home.
- C$359,0003 bd2 ba1.4k sqft57 Des Peupliers, Dieppe, NB E1A9E4For Sale

- C$--3 bd2 ba1.4k sqft146 Belle Foret St, Dieppe, NB E1A9E5Off Market
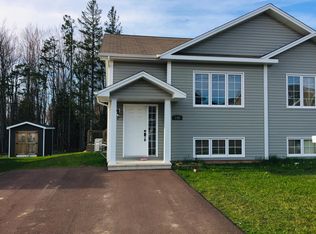
- C$318,9003 bd2 ba1.3k sqft249 Belle Foret St, Dieppe, NB E1A9E6For Sale

- C$389,9003 bd2 ba1.4k sqft125 Des Erables, Dieppe, NB E1A9B2For Sale

- C$314,9003 bd2 ba1.4k sqft237 Erables St, Dieppe, NB E1A9B1For Sale
- C$315,0003 bd2 ba1.3k sqft100 Belle Foret St, Dieppe, NB E1A8X9For Sale
- C$319,9003 bd2 ba1.3k sqft165 Des Erables, Dieppe, NB E1A8X7For Sale
- C$529,900-- bd-- ba2.3k sqft95 Doiron St, Dieppe, NB E1A0X9For Sale
Similar homes
- C$359,0003 bd2 ba1.4k sqft57 Des Peupliers, Dieppe, NB E1A 9E4For SaleMLS ID #NB137631, Wilbur Wu, Salesperson, Platinum Atlantic Realty Inc. Brokerage. New Brunswick Real Estate Board
- C$319,9003 bd2 ba1.3k sqft165 Des Erables, Dieppe, NB E1A 8X7For Sale
 MLS ID #NB142628, Dominic Gervais, Salesperson, EXIT Realty Associates Brokerage. New Brunswick Real Estate Board
 - C$411,0003 bd3 ba1.5k sqft17 Celestin Ct, Dieppe, NB E1A 0K2For Sale
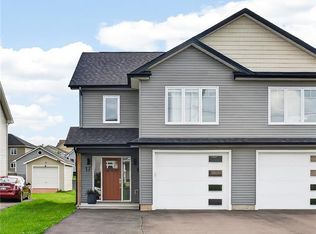 MLS ID #NB141983, Nick Melanson, Salesperson, Real Broker Brokerage. New Brunswick Real Estate Board
 - C$374,9004 bd3 ba1.8k sqft29 Coachmen St, Riverview, NB E1B 0K2For Sale
 MLS ID #NB143285, Shaelene Crossman, Salesperson, Royal LePage Atlantic Brokerage. New Brunswick Real Estate Board
 - C$299,9003 bd2 ba1.4k sqft97 Norbert, Dieppe, NB E1A 9X7For SaleMLS ID #NB142213, Kyle Johnson, Salesperson, EXIT Realty Associates Brokerage. New Brunswick Real Estate Board
- C$409,9003 bd2 ba1.5k sqft413 Mandeville St, Dieppe, NB E1A 6W1For SaleMLS ID #NB138269, Claude Levesque, Agent Manager, Levesque Realty Ltd. Brokerage. New Brunswick Real Estate Board
- C$364,9003 bd3 ba1.7k sqft109 Gagnon Dr, Moncton, NB E1A 0B8For SaleMLS ID #NB142195, Joice Jackson, Salesperson, EXIT Realty Associates Brokerage. New Brunswick Real Estate Board
- C$299,0003 bd2 ba1.3k sqft913 Bernard St, Dieppe, NB E1A 4A6For SaleMLS ID #NB135985, Mark Melanson, Salesperson, EXIT Realty Associates Brokerage. New Brunswick Real Estate Board
- C$440,0003 bd3 ba1.9k sqft317 Dolbeau, Dieppe, NB E1A 9P9For SaleMLS ID #NB140755, Cathy Conway, Salesperson, Keller Williams Capital Realty Brokerage. New Brunswick Real Estate Board
- C$319,9003 bd2 ba1.3k sqft123 Gagnon Dr, Moncton, NB E1A 0B8For SaleMLS ID #NB142579, Jacob Levesque, Salesperson, Levesque Realty Ltd. Brokerage. New Brunswick Real Estate Board
- C$365,0003 bd2 ba1.8k sqft222 Wedgewood Ave, Riverview, NB E1B 2E2For SaleMLS ID #NB141932, Terry Odishaw, Salesperson, RE/MAX Avante Brokerage. New Brunswick Real Estate Board
- C$374,9005 bd2 ba2k sqft23 Pembroke Cres, Riverview, NB E1B 3Z9For SaleMLS ID #NB143998, Cameron Rubel, Salesperson, EXIT Realty Associates Brokerage. New Brunswick Real Estate Board
- C$395,0003 bd2 ba1.4k sqft561 Saint George Blvd, Moncton, NB E1E 2B7For SaleMLS ID #NB142232, Claude Lurette, Salesperson, Keller Williams Capital Realty Brokerage. New Brunswick Real Estate Board
- C$289,9003 bd2 ba1.3k sqft150 Pascal Ave, Dieppe, NB E1A 5N5For SaleMLS ID #NB142011, Manon Gallant, Salesperson, EXIT Realty Associates Brokerage. New Brunswick Real Estate Board
- C$369,0002 bd1 ba1.2k sqft35 Anastasia Cres, Moncton, NB E1E 0E4For SaleMLS ID #NB134402, Wilbur Wu, Salesperson, Platinum Atlantic Realty Inc. Brokerage. New Brunswick Real Estate Board
- C$304,9003 bd2 ba1.3k sqft9 Janick Ct, Moncton, NB E1A 9L6For SaleMLS ID #NB140239, Mandy Barrieau, Agent Manager, RE/MAX Professionals Brokerage. New Brunswick Real Estate Board
- C$449,9003 bd2 ba1.6k sqft176 Rochefort St, Dieppe, NB E1A 6S4For SaleMLS ID #NB141230, Stephen Patterson, Salesperson, EXIT Realty Associates Brokerage. New Brunswick Real Estate Board
- C$364,9003 bd2 ba1.9k sqft13 Leslie St #11, Moncton, NB E1C 6M8For SaleMLS ID #NB140658, Vicki Kurkowsky, Salesperson, RE/MAX Quality Real Estate Inc. Brokerage. New Brunswick Real Estate Board
- C$369,0003 bd3 ba1.9k sqft146 Ivy Rd, Moncton, NB E1G 5A2For SaleMLS ID #NB142542, Wilbur Wu, Salesperson, Platinum Atlantic Realty Inc. Brokerage. New Brunswick Real Estate Board
- C$329,9005 bd2 ba1.5k sqft386 Salisbury Rd, Moncton, NB E1E 1A7For SaleMLS ID #NB143115, Fred Belliveau, Salesperson, eXp Realty Brokerage. New Brunswick Real Estate Board
