Skip main navigation
Sold for $2,450,000
  • $2,450,000

    58 Dolphin Dr, Treasure Island, FL 33706

    3beds
    3,629sqft
    Single Family Residence
    Built in 1954
    10,794 Square Feet Lot
    $2,176,500 Zestimate®
    $675/sqft
    $7,236 Estimated rent

    Home value

    $2,176,500

    $1.98M - $2.39M

    $7,236/mo

    Zestimate® history
    Loading
    Loading...

    Owner options

    List your home for rent

    $7,236/mo

    Rent Zestimate®

    Find your next renter with Zillow Rental Manager. Plus, with online applications, you can quickly screen prospective tenants – for free.

    Learn more

    $7,236/mo

    Rent Zestimate®

    Refinance and save

    $17,076/mo

    Est. payment

    Refinancing to a lower rate could help reduce your monthly payments and save thousands over the life of the loan.

    See today's rates

    $17,076/mo

    Est. payment

    Explore your selling options

    Work with a Zillow partner agent

    Leverage their expertise and Zillow's premium Showcase listings to get your home seen by more buyers.

    Get started

    List with your own agent

    Get your home in front of millions of buyers by listing it on Zillow.

    Learn how to do it

    Sell it yourself

    Take full control of how buyers see your home on Zillow by listing For Sale by Owner (FSBO).

    List your home

    What's special

    Saltwater poolPrivate dockPristine watersJuliette balconyDesigner fansCenter islandGreat room
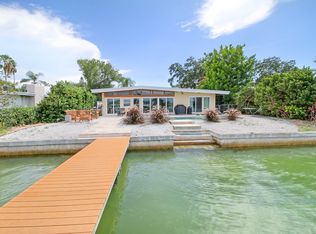
    A masterful achievement of concept and design, this stunning custom built 3,629 square foot 2-story on grade WATERFRONT fenced residence showcases exquisite craftsmanship & cutting edge design. Onyx marble front entry! Seamlessly integrated indoor/outdoor spaces with a 2nd floor master balcony which affords gorgeous views of the Boca Ciega Bay, 70' of waterfront, private dock with 12,000 lb boat lift, dock & underwater lighting, saltwater pool with gas heated spa, led lighting, shell pathways, travertine marble pool deck & a sandy beach! Outdoor gazebo bar with granite tops, cabinets, perfect for entertaining guests. Illuminated by natural light the great room with its 19' cathedral ceilings, windows galore, bamboo hardwood flooring is open to the kitchen & dining. Culinary kitchen: stainless Viking appliances, quartz countertops, 48" Viking gas range, ice maker, dishwasher & microwave, subway backsplash. Butlers pantry with new cabinets & granite tops. The center island is perfect for afternoon snacks! Sumptuous 2nd-floor master suite overlooks the waterfront, French doors open onto a Juliette balcony overlooking the great room, glass door sliders open onto the balcony overlooking Boca Ciega Bay, his/her custom created walk-in closet, designer fans, vaulted ceiling. Sumptuous master bath, his & her marble top vanities, custom cabinetry, marble wainscoting jetted tub, plantation shutters, glass door marble walk-in shower with 2-shower heads. The 2 first floor secondary bedrooms have plantation shutters, fans, closets & wood floors. One bedroom has bathroom en-suite which serves as the perfect retreat for guests &/or family members. Guest bathroom marble top vanity, stacked stone, marble wainscoting, walk-in glass door shower. Professionally landscaped, sprinkler reclaimed water, 2-car garage, epoxy finished. Treasure island located along the Gulf of Mexico boasts white sandy beaches, pristine waters, unique restaurants and family friendly attractions.

    Zillow last checked:

    Listing updated:

    Listed by:

    Terry Tillung PA 727-560-8819,

    COLDWELL BANKER REALTY 813-253-2444

    Bought with:

    Tammy Campbell McNelis PA, 3151850

    COMPASS FLORIDA LLC

    Source: Stellar MLS,MLS#: U8195266MLS LogoOriginating MLS: Pinellas Suncoast

    Facts & features

    Interior

    Bedrooms & bathrooms
    • Bedrooms: 3
    • Bathrooms: 3
    • Full bathrooms: 3
    Rooms
    • Room types: Great Room, Utility Room, Loft
    Primary bedroom
    • Level: Second
    • Dimensions: 30x18
    Bedroom 2
    • Level: First
    • Dimensions: 19x14
    Bedroom 3
    • Level: First
    • Dimensions: 17x14
    Dining room
    • Level: First
    • Dimensions: 16x13
    Foyer
    • Level: First
    • Dimensions: 20x15
    Kitchen
    • Level: First
    • Dimensions: 18x14
    Living room
    • Level: First
    • Dimensions: 28x19
    Loft
    • Level: Second
    • Dimensions: 10x8
    Heating
    • Central, Electric
    Cooling
    • Central Air
    Appliances
    • Included: Dishwasher, Disposal, Dryer, Electric Water Heater, Microwave, Range, Refrigerator, Washer
    • Laundry: Inside, Laundry Room
    Features
    • Cathedral Ceiling(s), Ceiling Fan(s), Eating Space In Kitchen, High Ceilings, Kitchen/Family Room Combo, PrimaryBedroom Upstairs, Open Floorplan, Solid Wood Cabinets, Split Bedroom, Stone Counters, Thermostat, Vaulted Ceiling(s), Walk-In Closet(s)
    • Flooring: Ceramic Tile, Hardwood
    • Windows: Window Treatments
    • Has fireplace: Yes
    • Fireplace features: Family Room, Gas
    Interior area
    • Total structure area: 4,698
    • Total interior livable area: 3,629 sqft

    Property

    Parking
    • Total spaces: 2
    • Parking features: Circular Driveway, Driveway, Garage Door Opener
    • Attached garage spaces: 2
    • Has uncovered spaces: Yes
    Features
    • Levels: Two
    • Stories: 2
    • Patio & porch: Covered, Patio, Rear Porch
    • Exterior features: Irrigation System, Lighting
    • Has private pool: Yes
    • Pool features: Fiber Optic Lighting, Gunite, Salt Water
    • Has spa: Yes
    • Spa features: Heated
    • Fencing: Vinyl
    • Has view: Yes
    • View description: Pool, Water, Bay/Harbor - Full, Intracoastal Waterway
    • Has water view: Yes
    • Water view: Water,Bay/Harbor - Full,Intracoastal Waterway
    • Waterfront features: Bay/Harbor, Intracoastal Waterway, Bay/Harbor Access, Intracoastal Waterway Access, Davits, Lift
    • Body of water: BOCA CIEGA BAY
    Lot
    • Size: 10,794 Square Feet
    • Dimensions: 70 x 150
    • Features: Cul-De-Sac, Flood Insurance Required, FloodZone
    • Residential vegetation: Mature Landscaping, Trees/Landscaped
    Details
    • Parcel number: 243115660240000580
    • Zoning: RES
    • Special conditions: None

    Construction

    Type & style
    • Home type: SingleFamily
    • Architectural style: Traditional
    • Property subtype: Single Family Residence
    • Attached to another structure: Yes
    Materials
    • Block, Stucco
    • Foundation: Slab
    • Roof: Metal
    Condition
    • Completed
    • New construction: No
    • Year built: 1954

    Utilities & green energy

    • Sewer: Public Sewer
    • Water: Public
    • Utilities for property: Cable Available, Electricity Connected, Fire Hydrant, Phone Available, Public, Sewer Connected, Sprinkler Recycled, Street Lights, Water Connected

    Community & HOA

    Community
    • Pet fee: $0 monthly
    • Subdivision: PARADISE ISLAND 1ST ADD
    HOA
    • Has HOA: No
    Location
    • Region: Treasure Island

    Financial & listing details

    • Price per square foot: $675/sqft
    • Tax assessed value: $1,930,780
    • Annual tax amount: $10,506
    • Date on market: 4/14/2023
    • Cumulative days on market: 79 days
    • Listing terms: Cash,Conventional
    • Ownership: Fee Simple
    • Total actual rent: 0
    • Electric utility on property: Yes
    • Road surface type: Paved

    Price history

    DateEventPrice
    8/7/2023Sold$2,450,000-12.5%$675/sqft
    Source: Stellar MLS #U8195266 Report a problem
    7/2/2023Pending sale$2,800,000$772/sqft
    Source: Stellar MLS #U8195266 Report a problem
    6/8/2023Price change$2,800,000-5.1%$772/sqft
    Source: Stellar MLS #U8195266 Report a problem
    5/19/2023Price change$2,950,000-2.9%$813/sqft
    Source: Stellar MLS #U8195266 Report a problem
    5/12/2023Price change$3,037,500-10%$837/sqft
    Source: Stellar MLS #U8195266 Report a problem
    5/5/2023Price change$3,375,000-7%$930/sqft
    Source: Stellar MLS #U8195266 Report a problem
    4/28/2023Price change$3,628,800-4%$1,000/sqft
    Source: Stellar MLS #U8195266 Report a problem
    4/21/2023Price change$3,780,000-10%$1,042/sqft
    Source: Stellar MLS #U8195266 Report a problem
    4/14/2023Listed for sale$4,200,000+380%$1,157/sqft
    Source: Stellar MLS #U8195266 Report a problem
    11/2/2017Sold$875,000$241/sqft
    Source: Public Record Report a problem
    7/2/2017Listing removed$875,000$241/sqft
    Source: St. Pete Beach #U7811241 Report a problem
    6/16/2017Pending sale$875,000$241/sqft
    Source: St. Pete Beach #U7811241 Report a problem
    4/19/2017Price change$875,000-2.8%$241/sqft
    Source: Keller Williams - St. Pete Beach #U7811241 Report a problem
    2/14/2017Price change$900,000-3.1%$248/sqft
    Source: LOCKHART & ASSOCIATES R.E. LLC #U7793593 Report a problem
    11/28/2016Price change$929,000-6.2%$256/sqft
    Source: LOCKHART & ASSOCIATES R.E. LLC #U7793593 Report a problem
    10/4/2016Listed for sale$989,900$273/sqft
    Source: LOCKHART & ASSOCIATES R.E. LLC #U7793593 Report a problem

    Public tax history

    YearProperty taxesTax assessment
    2024$30,505 +183.3%$1,930,780 +177.7%
    2023$10,767 +2.5%$695,326 +3%
    2022$10,507 -1.9%$675,074 +3%
    2021$10,710 +1.1%$655,412 +1.4%
    2020$10,594 +8.1%$646,363 +8.5%
    2019$9,804 $595,686 +1.9%
    2018$9,804 +2.1%$584,579 -20.2%
    2017$9,602 +65.4%$732,157 +103.5%
    2016$5,806 -1.9%$359,778 +0.7%
    2015$5,917 +0.4%$357,277 +0.8%
    2014$5,892 +0.4%$354,441 +1.5%
    2013$5,870 +2.9%$349,203 +1.7%
    2012$5,702 $343,366 +3%
    2011-- $333,365 +1.5%
    2010-- $328,438 +2.7%
    2009-- $319,803 +0.1%
    2008$4,937 $319,484 +3%
    2007-- $310,179 -58.4%
    2005-- $745,800 +28.7%
    2004$4,999 +1.4%$579,700 +20.3%
    2003$4,928 +5.1%$482,000 +6.2%
    2002$4,691 $453,700 +9.9%
    2001$4,691 +6%$412,900 +25.2%
    2000$4,424 $329,800
    Find assessor info on the county website

    Neighborhood: Paradise Island

    Nearby schools

    GreatSchools rating
    Schools provided by the listing agent
    • Elementary: Azalea Elementary-PN
    • Middle: Azalea Middle-PN
    • High: Boca Ciega High-PN

    Source: Stellar MLS. This data may not be complete. We recommend contacting the local school district to confirm school assignments for this home.

    Get a cash offer in 3 minutes
    Find out how much your home could sell for in as little as 3 minutes with a no-obligation cash offer.
    Estimated market value
    $2,176,500
    Get a cash offer in 3 minutes
    Find out how much your home could sell for in as little as 3 minutes with a no-obligation cash offer.
    Estimated market value
    $2,176,500