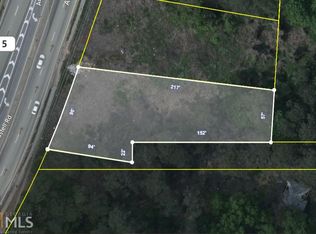
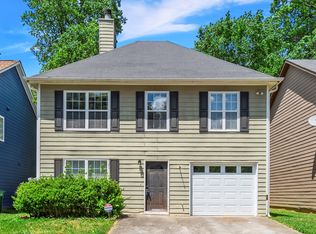
Richmond Plan 5 Bedrooms/3 Baths with loft upstairs! Luxurious open concept floor plan that every family will love! Entry foyer opens to formal dining room & study. Guest suite with full bath on main. Great room extends to breakfast area & kitchen with EVP flooring throughout the main level. Kitchen includes granite counter tops, stainless steel appliances and walk in pantry. Large mud room just off the kitchen. Owner's suite, 3 secondary bedrooms, laundry & loft are upstairs. Owner's bath features enlarged shower & walk in closet. Under Construction, Sample Images. $5000 in Closing Costs with use of our Preferred Lender!
This property is off market, which means it's not currently listed for sale or rent on Zillow. This may be different from what's available on other websites or public sources.