Skip main navigation
Off market
  • $845,200

    58 Dovetail Lane N, Cotuit, MA 02635

    3beds
    1,639sqft
    Single Family Residence
    Built in 2013
    10,454 Square Feet Lot
    $845,200 Zestimate®
    $516/sqft
    $3,534 Estimated rent

    Home value

    $845,200

    $744,000 - $964,000

    $3,534/mo

    Zestimate® history
    Loading
    Loading...

    Owner options

    List your home for rent

    $3,534/mo

    Rent Zestimate®

    Find your next renter with Zillow Rental Manager. Plus, with online applications, you can quickly screen prospective tenants – for free.

    Learn more

    $3,534/mo

    Rent Zestimate®

    Refinance and save

    $5,087/mo

    Est. payment

    Refinancing to a lower rate could help reduce your monthly payments and save thousands over the life of the loan.

    See today's rates

    $5,087/mo

    Est. payment

    Explore your selling options

    Work with a Zillow partner agent

    Leverage their expertise and Zillow's premium Showcase listings to get your home seen by more buyers.

    Get started

    List with your own agent

    Get your home in front of millions of buyers by listing it on Zillow.

    Learn how to do it

    Sell it yourself

    Take full control of how buyers see your home on Zillow by listing For Sale by Owner (FSBO).

    List your home

    What's special

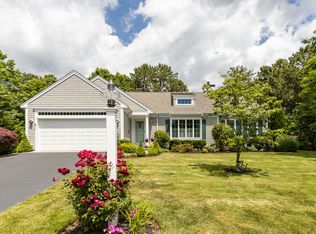
    You've found it! The home you've been searching for is finally available!This beautiful Bayside Built home in the highly sought-after Cotuit Meadows offers one floor living at it's finest. Skylights and a southern exposure make this home bright and inviting.The front door opens to a spacious family room, dining area and kitchen area with a large island perfect for entertaining. Upgraded appliances in dark stainless steel defies fingerprints and provides a sleek flawless look. Granite counter tops complete the look and provide plenty of workspace.Down the hall you'll find the primary bedroom with vaulted ceilings, walk-in closet & large private bath. A glass French swing shower door opens wide to access the tile shower and large skylight bathes the entire room in bright sunlight.Down the opposite hall are two more spacious bedrooms and a large full bathroom with skylight.This lovely home has hardwood floors in the main living area and primary bedroom, making cleaning a breeze.Off the dining area, a sliding glass door leads to the Trex deck and private professionally landscaped yard. A shed to store all your lawn tools sits in the corner of the yard. A whole house generator assures power should a storm approach. A spacious, attached two car garage offers entry into the back hallway across from the separate laundry room. This home has a very large basement area with high ceilings that would provide fantastic additional living space complete with easy access to the backyard. House also includes irrigation, central air, gas heat. Buyer/Buyer's agent to verify all information as well as any information regarding Cotuit Meadows HOA. Don't miss out on this one, make an appointment to see this beautiful home!

    This property is off market, which means it's not currently listed for sale or rent on Zillow. This may be different from what's available on other websites or public sources.
    Zillow last checked:

    Listing updated:

    Listed by:

    Rizza + Ripperger 413-388-1781,

    William Raveis Real Estate & Home Services

    Bought with:

    Lyn Schad, 9530342

    Kinlin Grover Compass

    Source: CCIMLS,MLS#: 22203328MLS Logo

    Facts & features

    Interior

    Bedrooms & bathrooms
    • Bedrooms: 3
    • Bathrooms: 2
    • Full bathrooms: 2
    • Main level bathrooms: 2
    Primary bedroom
    • Description: Flooring: Wood
    • Features: Cathedral Ceiling(s), Walk-In Closet(s)
    • Level: First
    Bedroom 2
    • Description: Flooring: Carpet
    • Features: Bedroom 2, Shared Full Bath
    Bedroom 3
    • Description: Flooring: Carpet
    • Features: Bedroom 3, Shared Full Bath
    Primary bathroom
    • Features: Private Full Bath
    Dining room
    • Description: Flooring: Wood
    Kitchen
    • Description: Countertop(s): Granite,Flooring: Wood,Door(s): Sliding,Stove(s): Gas
    • Features: Upgraded Cabinets, Recessed Lighting, Pantry, Kitchen, Kitchen Island
    Living room
    • Description: Fireplace(s): Gas,Flooring: Wood
    • Features: Built-in Features, HU Cable TV, Recessed Lighting, Living Room, Closet, Ceiling Fan(s), Cathedral Ceiling(s)
    Heating
    • Forced Air
    Cooling
    • Central Air
    Appliances
    • Included: Dishwasher, Washer, Refrigerator, Microwave, Disposal, Gas Water Heater
    • Laundry: Laundry Room
    Features
    • Linen Closet, Pantry
    • Flooring: Hardwood, Tile
    • Doors: Sliding Doors
    • Basement: Bulkhead Access,Full,Interior Entry
    • Has fireplace: No
    • Fireplace features: Gas
    Interior area
    • Total structure area: 1,639
    • Total interior livable area: 1,639 sqft

    Property

    Parking
    • Total spaces: 2
    • Parking features: Garage - Attached, Open
    • Attached garage spaces: 2
    • Has uncovered spaces: Yes
    Features
    • Stories: 1
    • Exterior features: Underground Sprinkler, Private Yard
    Lot
    • Size: 10,454 Square Feet
    • Features: Near Golf Course, Shopping, House of Worship, North of Route 28, South of 6A
    Details
    • Parcel number: 002002116
    • Zoning: RF
    • Special conditions: None

    Construction

    Type & style
    • Home type: SingleFamily
    • Property subtype: Single Family Residence
    Materials
    • Shingle Siding
    • Foundation: Poured
    • Roof: Asphalt, Pitched
    Condition
    • Actual
    • New construction: No
    • Year built: 2013

    Utilities & green energy

    • Sewer: Private Sewer

    Community & HOA

    Community
    • Features: Common Area, Landscaping
    HOA
    • Has HOA: Yes
    • Amenities included: Landscaping, Road Maintenance
    • Services included: Professional Property Management, Sewer, Reserve Funds
    • HOA fee: $163 monthly
    Location
    • Region: Cotuit

    Financial & listing details

    • Price per square foot: $516/sqft
    • Tax assessed value: $572,300
    • Annual tax amount: $6,770
    • Date on market: 10/23/2025
    • Cumulative days on market: 25 days
    • Listing terms: Conventional
    • Road surface type: Paved

    Price history

    DateEventPrice
    9/7/2022Sold$717,250-5%$438/sqft
    Source: CCIMLS #22203328 Report a problem
    7/25/2022Pending sale$755,000$461/sqft
    Source: CCIMLS #22203328 Report a problem
    6/29/2022Listed for sale$755,000$461/sqft
    Source: CCIMLS #22203328 Report a problem

    Public tax history

    Tax history is unavailable.

    Neighborhood: Cotuit

    Nearby schools

    GreatSchools rating
    Schools provided by the listing agent
    • District: Barnstable

    Source: CCIMLS. This data may not be complete. We recommend contacting the local school district to confirm school assignments for this home.

    Get a cash offer in 3 minutes
    Find out how much your home could sell for in as little as 3 minutes with a no-obligation cash offer.
    Estimated market value
    $845,200
    Get a cash offer in 3 minutes
    Find out how much your home could sell for in as little as 3 minutes with a no-obligation cash offer.
    Estimated market value
    $845,200