Looking for convenient one-floor living in Wyomissing? Stop right here and check out this well-maintained ranch-style home at 58 Downing Drive! Situated on a generous 0.40-acre lot along a quiet borough street, this 3 bedroom, 1.5 bath home offers comfortable living spaces, thoughtful updates and plenty of storage. The inviting open floor plan features a cozy living room with a beautiful bay window, an adjoining dining area and a gorgeous kitchen complete with a large center island, granite countertops and stainless steel appliances. Just off the kitchen, a door leads to the laundry room and provides convenient access to the spacious backyard and patio, where a remote-controlled awning creates the perfect spot for relaxing or entertaining outdoors. Three bedrooms provide plenty of room for family, guests or a home office, with the main bedroom offering the added convenience of a private half bath. A full bathroom is located in the hallway. The oversized 1.5-car garage offers more than just parking, with plenty of room for a workshop and additional storage. Even more storage can be found in the attic, which features two access points, one from the home and another from the garage. Additional highlights include economical natural gas heat and a new roof installed in 2015. Conveniently located near restaurants, shopping, schools and major roadways, this home combines easy one-floor living with a desirable Wyomissing location. Showings begin with the Open House on Saturday, August 22nd, from 1–3 PM. Come see all that 58 Downing Drive has to offer!
Pending
$376,900
58 Downing Dr, Reading, PA 19610
3beds
1,441sqft
Single Family Residence
Built in 1983
0.4 Acres Lot
$384,500 Zestimate®
$262/sqft
$-- HOA
What's special
- 43 days
- 83
- 5
Likely to sell faster than
Zillow last checked:
Listing updated:
Listed by:
Peter Heim 610-745-3378,
Keller Williams Platinum Realty - Wyomissing 6108981441,
Listing Team: The Peter Heim Team
Source: Bright MLS,MLS#: PABK2076866
Facts & features
Interior
Bedrooms & bathrooms
- Bedrooms: 3
- Bathrooms: 2
- Full bathrooms: 1
- 1/2 bathrooms: 1
- Main level bathrooms: 2
- Main level bedrooms: 3
Rooms
- Room types: Living Room, Dining Room, Bedroom 2, Bedroom 3, Kitchen, Bedroom 1, Laundry
Bedroom 1
- Features: Flooring - Carpet
- Level: Main
- Area: 156 Square Feet
- Dimensions: 12 X 13
Bedroom 2
- Features: Flooring - Carpet
- Level: Main
- Area: 100 Square Feet
- Dimensions: 10 X 10
Bedroom 3
- Features: Flooring - Carpet
- Level: Main
- Area: 110 Square Feet
- Dimensions: 10 X 11
Dining room
- Features: Flooring - Carpet
- Level: Main
- Area: 192 Square Feet
- Dimensions: 12 X 16
Kitchen
- Features: Flooring - Ceramic Tile, Kitchen Island, Granite Counters
- Level: Main
- Area: 144 Square Feet
- Dimensions: 8 X 18
Laundry
- Features: Flooring - Vinyl
- Level: Main
- Area: 42 Square Feet
- Dimensions: 6 X 7
Living room
- Features: Flooring - Carpet
- Level: Main
- Area: 300 Square Feet
- Dimensions: 15 X 20
Heating
- Forced Air, Natural Gas
Cooling
- Central Air, Electric
Appliances
- Included: Electric Water Heater
- Laundry: Main Level, Laundry Room
Features
- Attic, Dining Area, Entry Level Bedroom, Open Floorplan, Kitchen Island, Upgraded Countertops
- Flooring: Carpet, Ceramic Tile
- Windows: Bay/Bow
- Has basement: No
- Has fireplace: No
Interior area
- Total structure area: 1,441
- Total interior livable area: 1,441 sqft
- Finished area above ground: 1,441
- Finished area below ground: 0
Property
Parking
- Total spaces: 3
- Parking features: Inside Entrance, Garage Door Opener, Oversized, Driveway, Attached
- Attached garage spaces: 1
- Uncovered spaces: 2
Accessibility
- Accessibility features: None
Features
- Levels: One
- Stories: 1
- Patio & porch: Patio, Porch
- Exterior features: Sidewalks, Street Lights, Awning(s)
- Pool features: None
Lot
- Size: 0.4 Acres
- Features: Level, Front Yard, Rear Yard, SideYard(s)
Details
- Additional structures: Above Grade, Below Grade
- Parcel number: 96439605199812
- Zoning: R1A - LOW DENSITY RESID
- Special conditions: Standard
Construction
Type & style
- Home type: SingleFamily
- Architectural style: Ranch/Rambler
- Property subtype: Single Family Residence
Materials
- Brick
- Foundation: Slab
- Roof: Pitched,Shingle
Condition
- New construction: No
- Year built: 1983
Utilities & green energy
- Electric: Underground, 200+ Amp Service
- Sewer: Public Sewer
- Water: Public
Community & HOA
Community
- Subdivision: Wellington Downes
HOA
- Has HOA: No
Location
- Region: Reading
- Municipality: WYOMISSING BORO
Financial & listing details
- Price per square foot: $262/sqft
- Tax assessed value: $114,900
- Annual tax amount: $5,601
- Date on market: 8/22/2026
- Listing agreement: Exclusive Right To Sell
- Listing terms: Cash,Conventional,FHA,VA Loan
- Inclusions: Refrigerator, Washer, Dryer, Window Treatments
- Ownership: Fee Simple
Estimated market value
$384,500
$365,000 - $404,000
$2,318/mo
Price history
| Date | Event | Price |
|---|---|---|
| 8/25/2026 | Pending sale | $376,900$262/sqft |
Source:  Bright MLS #PABK2076866 Report a problem Bright MLS #PABK2076866 Report a problem | ||
| 8/22/2026 | Listed for sale | $376,900+92.3%$262/sqft |
Source: Bright MLS #PABK2076866 Report a problem | ||
| 8/5/2016 | Sold | $196,000+0.6%$136/sqft |
Source: Public Record Report a problem | ||
| 7/18/2016 | Listed for sale | $194,900$135/sqft |
Source: RE/MAX Of Reading #6829837 Report a problem | ||
Public tax history
| Year | Property taxes | Tax assessment |
|---|---|---|
| 2025 | $5,691 +4.1% | $114,900 |
| 2024 | $5,466 +4.9% | $114,900 |
| 2023 | $5,211 +1.5% | $114,900 |
| 2022 | $5,136 +1.4% | $114,900 |
| 2021 | $5,063 +1.7% | $114,900 |
| 2020 | $4,980 +2.6% | $114,900 |
| 2019 | $4,852 +1.4% | $114,900 |
| 2018 | $4,783 +0.7% | $114,900 |
| 2017 | $4,750 +274.2% | $114,900 |
| 2016 | $1,269 | $114,900 |
| 2015 | $1,269 | $114,900 |
| 2014 | -- | $114,900 |
| 2013 | -- | $114,900 |
| 2012 | -- | $114,900 |
| 2011 | -- | $114,900 |
| 2010 | -- | $114,900 |
| 2009 | -- | $114,900 |
| 2008 | -- | $114,900 |
| 2007 | -- | $114,900 |
| 2006 | -- | $114,900 |
| 2005 | -- | $114,900 |
| 2004 | -- | $114,900 |
| 2003 | -- | $114,900 |
| 2002 | -- | $114,900 |
| 2000 | -- | $114,900 |
Find assessor info on the county website
Monthly payment
Est. payment
Payment breakdown
Explore the cost of this home by adjusting the details. Changes won't be saved.Climate risks
Neighborhood: 19610
Nearby schools
Schools provided by the listing agent
- District: Wyomissing Area
Source: Bright MLS. This data may not be complete. We recommend contacting the local school district to confirm school assignments for this home.
Similar homes
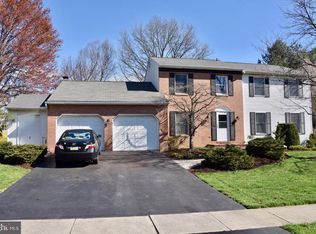
- $350,0003 bd3 ba1.8k sqft812 Carman Dr, Wyomissing, PA 19610For Sale
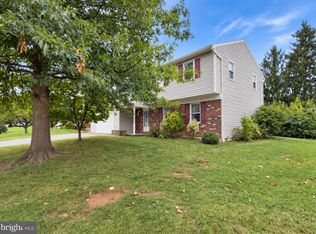
 MLS ID #PABK2079062, Dale Longenecker, RE/MAX Of Reading. Bright MLS
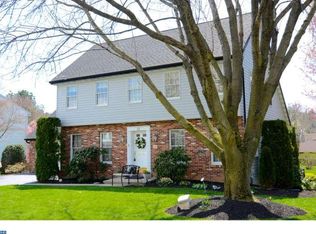
 - $339,9003 bd2 ba1.5k sqft1807 Salem Rd, Wyomissing, PA 19610For Sale
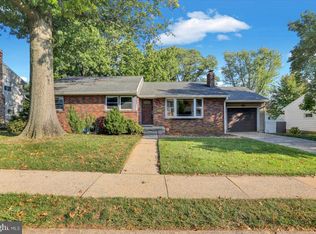 MLS ID #PABK2078422, Peter Heim, Keller Williams Platinum Realty - Wyomissing. Bright MLS
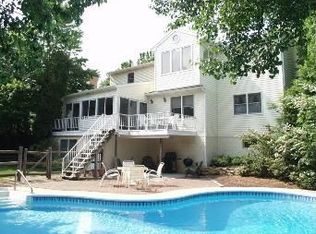
 - $400,0003 bd3 ba1.5k sqft22 Ravine Dr, Shillington, PA 19607For Sale
 MLS ID #PABK2078842, Karim Davidson, Coldwell Banker Realty. Bright MLS
 - $425,0003 bd3 ba1.6k sqft170 Cornerstone Dr, Mohrsville, PA 19541For Sale
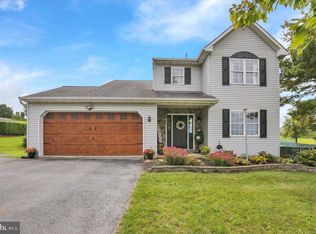 MLS ID #PABK2079082, Mike Klonis, Century 21 Gold. Bright MLS
 - $380,0003 bd2 ba2k sqft43 Cardinal Dr, Stevens, PA 17578For SaleMLS ID #PALA2096386, Wendy Stauffer, Kingsway Realty - Ephrata. Bright MLS
- $299,9004 bd2 ba1.5k sqft1082 W Leesport Rd, Leesport, PA 19533For SaleMLS ID #PABK2078600, Jeff Martin, Century 21 Gold. Bright MLS
- $345,0004 bd2 ba1.6k sqft3118 Oley Turnpike Rd, Reading, PA 19606For SaleMLS ID #PABK2076634, Nelson De La Cruz Patricio, Coldwell Banker Realty. Bright MLS
- $345,0003 bd2 ba1.6k sqft517 Wellington Ave, Reading, PA 19609For SaleMLS ID #PABK2075260, Mark Wagner, Realty One Group Alliance. Bright MLS
- $395,0003 bd1 ba1.4k sqft425 Centre St, Reading, PA 19605For SaleMLS ID #PABK2076092, Silvia Hernandez, United Real Estate Strive 212. Bright MLS
- $409,9903 bd2 ba2.1k sqft23 Pleva Dr, Fleetwood, PA 19522For SaleMLS ID #PABK2077686, Alyssa Damiani, Coldwell Banker Realty. Bright MLS
- $295,0003 bd2 ba1.6k sqft79 Hill Rd, Bernville, PA 19506AuctionMLS ID #PABK2078234, Mike Klonis, Century 21 Gold. Bright MLS
- $350,0003 bd2 ba1.7k sqft901 Narvon Rd, Narvon, PA 17555AuctionMLS ID #PALA2094420, Randal Kline, Kingsway Realty - Ephrata. Bright MLS
- $389,9003 bd1 ba1.6k sqft220 Pleasant Valley Rd, East Earl, PA 17519For SaleMLS ID #PALA2090898, Marcus Gonzalez, Atlas Land and Homes. Bright MLS
- $334,9003 bd1 ba1.7k sqft3120 Oley Turnpike Rd, Reading, PA 19606For SaleMLS ID #PABK2077562, Kimberly Delgado, Coldwell Banker Realty. Bright MLS
- $325,0003 bd2 ba1k sqft124 Treeline Dr, Newmanstown, PA 17073For SaleMLS ID #PALN2028984, Mike Klonis, Century 21 Gold. Bright MLS
- $420,0004 bd3 ba1.8k sqft411 Beltline Ave, Reading, PA 19605For SaleMLS ID #PABK2072214, Angela Tolosky, Coldwell Banker Realty. Bright MLS
- $345,5004 bd2 ba1.5k sqft3605 Orchard Ct, Reading, PA 19606For SaleMLS ID #PABK2075362, Cameron Rowe, RE/MAX Of Reading. Bright MLS
- $310,0003 bd2 ba1.2k sqft500 W Penn Ave, Robesonia, PA 19551For SaleMLS ID #PABK2079022, Chris Werner, RE/MAX Of Reading. Bright MLS
- $385,0003 bd2 ba1.9k sqft100 W 47th St, Reading, PA 19606For SaleMLS ID #PABK2075592, Philip Macaronis, RE/MAX Of Reading. Bright MLS
