Skip main navigation
Closed
  • $889,000

    58 Drews Ridge Dr, Newnan, GA 30263

    5beds
    5,674sqft
    Single Family Residence
    Built in 2007
    3.5 Acres Lot
    $889,200 Zestimate®
    $157/sqft
    $3,781 Estimated rent

    Home value

    $889,200

    $836,000 - $943,000

    $3,781/mo

    Zestimate® history
    Loading
    Loading...

    Owner options

    List your home for rent

    $3,781/mo

    Rent Zestimate®

    Find your next renter with Zillow Rental Manager. Plus, with online applications, you can quickly screen prospective tenants – for free.

    Learn more

    $3,781/mo

    Rent Zestimate®

    Refinance and save

    $5,487/mo

    Est. payment

    Refinancing to a lower rate could help reduce your monthly payments and save thousands over the life of the loan.

    See today's rates

    $5,487/mo

    Est. payment

    Explore your selling options

    Work with a Zillow partner agent

    Leverage their expertise and Zillow's premium Showcase listings to get your home seen by more buyers.

    Get started

    List with your own agent

    Get your home in front of millions of buyers by listing it on Zillow.

    Learn how to do it

    Sell it yourself

    Take full control of how buyers see your home on Zillow by listing For Sale by Owner (FSBO).

    List your home

    What's special

    Soaring ceilingsRich hardwood flooringGorgeous ceiling detailsLarge center islandOpen-concept floor planWelcoming dining roomStainless steel appliances
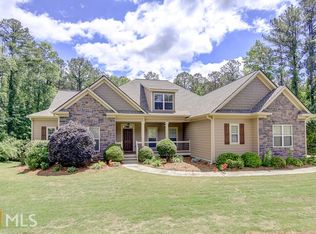
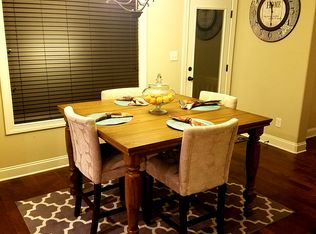
    Nestled in the heart of a wooded 3.5-acre setting in Coweta County, this exceptional custom home offers the rare combination of peaceful seclusion and everyday convenience. Overlooking a picturesque creek and surrounded by nature, the property feels like a private retreat, yet shopping, dining, schools, and major commuting routes are just minutes away. Meticulously maintained and thoughtfully updated, this home showcases quality craftsmanship and thoughtfully selected finishes throughout. From the moment you enter, you'll appreciate the soaring ceilings, beautiful millwork, and rich hardwood flooring that flows throughout the main level. The open-concept floor plan was designed for both comfortable living and effortless entertaining. The welcoming dining room, accented by beautiful coffered ceilings, is ready to host everything from holiday celebrations to intimate dinners and special occasions. Just beyond, the well-appointed kitchen serves as the heart of the home, featuring a large center island, granite countertops, stainless steel appliances, a walk-in pantry, and a sunny breakfast area. Open to the family room with a fireplace and gorgeous ceiling details, it's a space designed for both everyday living and effortless entertaining. A cozy keeping room and covered porch just off the breakfast area provide the perfect place to enjoy a morning coffee or unwind while taking in the serene backyard views. The primary suite is a true retreat, complete with a spa-inspired bath. A secondary bedroom and full bath on the main level offer flexibility for guests or a home office, while the laundry/mudroom adds everyday convenience. Upstairs, you'll find two spacious bedrooms, two full baths, and a large recreation room ideal for a media room, fitness space, hobby room, or additional living area. The terrace level is equally impressive, featuring a private suite that lives like a separate apartment. Complete with a kitchenette, breakfast area, living room, bedroom, and full bath, it offers exceptional flexibility and privacy. The lower level also includes a storm shelter, abundant climate-controlled storage, and a wine cellar ready for your finishing touches. Attached to the home and accessed separately, the spacious 12' x 40' workshop provides endless possibilities for hobbies, woodworking, crafts, equipment storage, or future customization. Numerous updates have already been completed, making this home truly move-in ready. Be sure to review the detailed update list in the documents section. Properties offering this level of privacy, craftsmanship, acreage, and versatility are rare. Come experience the perfect balance of tranquil country living and modern convenience.

    Zillow last checked:

    Listing updated:

    Listed by:

    Amy Dixon 770-597-4297,

    BHHS Georgia Properties

    Bought with:

    Amanda Storer, 374710

    Dwelli

    Source: GAMLS,MLS#: 10780744MLS Logo

    Facts & features

    Interior

    Bedrooms & bathrooms
    • Bedrooms: 5
    • Bathrooms: 5
    • Full bathrooms: 5
    • Main level bathrooms: 2
    • Main level bedrooms: 2
    Rooms
    • Room types: Bonus Room, Family Room, Foyer, Keeping Room, Laundry, Office
    Dining room
    • Features: Separate Room
    Kitchen
    • Features: Breakfast Area, Kitchen Island, Pantry, Solid Surface Counters, Walk-in Pantry
    Heating
    • Central
    Cooling
    • Central Air
    Appliances
    • Included: Cooktop, Dishwasher, Double Oven, Electric Water Heater, Microwave, Refrigerator, Stainless Steel Appliance(s)
    • Laundry: Mud Room
    Features
    • Double Vanity, High Ceilings, In-Law Floorplan, Master On Main Level, Separate Shower, Split Bedroom Plan, Tile Bath, Tray Ceiling(s), Walk-In Closet(s)
    • Flooring: Carpet, Hardwood, Tile
    • Windows: Double Pane Windows
    • Basement: Bath Finished,Daylight,Exterior Entry,Finished,Full,Interior Entry
    • Number of fireplaces: 2
    • Fireplace features: Family Room, Living Room
    Interior area
    • Total structure area: 5,674
    • Total interior livable area: 5,674 sqft
    • Finished area above ground: 3,652
    • Finished area below ground: 2,022

    Property

    Parking
    • Parking features: Attached, Kitchen Level
    • Has attached garage: Yes
    Features
    • Levels: Three Or More
    • Stories: 3
    • Patio & porch: Patio, Porch
    Lot
    • Size: 3.5 Acres
    • Features: Private, Sloped
    Details
    • Parcel number: 070 5217 024

    Construction

    Type & style
    • Home type: SingleFamily
    • Architectural style: Craftsman
    • Property subtype: Single Family Residence
    Materials
    • Brick, Concrete, Other
    • Roof: Composition
    Condition
    • Resale
    • New construction: No
    • Year built: 2007

    Utilities & green energy

    • Sewer: Septic Tank
    • Water: Public
    • Utilities for property: Cable Available, Electricity Available, Natural Gas Available, Phone Available, Water Available

    Community & HOA

    Community
    • Features: None
    • Subdivision: Drews Ridge
    HOA
    • Has HOA: Yes
    • Services included: Other
    Location
    • Region: Newnan

    Financial & listing details

    • Price per square foot: $157/sqft
    • Tax assessed value: $770,744
    • Annual tax amount: $7,283
    • Date on market: 6/7/2026
    • Cumulative days on market: 47 days
    • Listing agreement: Exclusive Right To Sell
    • Listing terms: 1031 Exchange,Cash,Conventional,VA Loan
    • Electric utility on property: Yes

    Price history

    DateEventPrice
    9/10/2026Sold$889,000$157/sqft
    Source: GAMLS #10780744 Report a problem
    8/25/2026Pending sale$889,000$157/sqft
    Source: GAMLS #10780744 Report a problem
    6/7/2026Listed for sale$889,000-3.9%$157/sqft
    Source: GAMLS #10780744 Report a problem
    11/3/2025Listing removed$924,900$163/sqft
    Source: FMLS GA #7670317 Report a problem
    10/22/2025Listed for sale$924,900+46.8%$163/sqft
    Source: GAMLS #10629790 Report a problem
    1/18/2022Sold$630,000+775%$111/sqft
    Source: Public Record Report a problem
    10/2/2006Sold$72,000$13/sqft
    Source: Public Record Report a problem

    Public tax history

    YearProperty taxesTax assessment
    2025$5,741 +9%$308,298 +7.6%
    2024$5,267 +10.6%$286,573 +13.4%
    2023$4,764 -23.3%$252,611 +5%
    2022$6,211 +29.6%$240,608 +29.7%
    2021$4,791 $185,495
    2020$4,791 -8.5%$185,495 +1.1%
    2019$5,239 +0%$183,451
    2018$5,237 +1.2%$183,451
    2017$5,176 -1.2%$183,451
    2016$5,237 +1.2%$183,451 +25.8%
    2015$5,176 +36.2%$145,816
    2014$3,800 $145,816
    2013-- --
    2012-- --
    2011-- --
    2010-- --
    2009-- --
    2008-- --
    2007-- --
    Find assessor info on the county website

    Neighborhood: 30263

    Nearby schools

    GreatSchools rating
    Schools provided by the listing agent
    • Elementary: Brooks
    • Middle: Madras
    • High: Newnan

    Source: GAMLS. This data may not be complete. We recommend contacting the local school district to confirm school assignments for this home.

    Get a cash offer in 3 minutes
    Find out how much your home could sell for in as little as 3 minutes with a no-obligation cash offer.
    Estimated market value
    $889,200
    Get a cash offer in 3 minutes
    Find out how much your home could sell for in as little as 3 minutes with a no-obligation cash offer.
    Estimated market value
    $889,200