Skip main navigation
Sold for $865,000
  • $865,000

    58 Driscoll Avenue, Rockville Centre, NY 11570

    4beds
    1,864sqft
    Single Family Residence, Residential
    Built in 1906
    7,050 Square Feet Lot
    $950,500 Zestimate®
    $464/sqft
    $4,981 Estimated rent

    Home value

    $950,500

    $903,000 - $1.01M

    $4,981/mo

    Zestimate® history
    Loading
    Loading...

    Owner options

    List your home for rent

    $4,981/mo

    Rent Zestimate®

    Find your next renter with Zillow Rental Manager. Plus, with online applications, you can quickly screen prospective tenants – for free.

    Learn more

    $4,981/mo

    Rent Zestimate®

    Refinance and save

    $5,798/mo

    Est. payment

    Refinancing to a lower rate could help reduce your monthly payments and save thousands over the life of the loan.

    See today's rates

    $5,798/mo

    Est. payment

    Explore your selling options

    Work with a Zillow partner agent

    Leverage their expertise and Zillow's premium Showcase listings to get your home seen by more buyers.

    Get started

    List with your own agent

    Get your home in front of millions of buyers by listing it on Zillow.

    Learn how to do it

    Sell it yourself

    Take full control of how buyers see your home on Zillow by listing For Sale by Owner (FSBO).

    List your home

    What's special

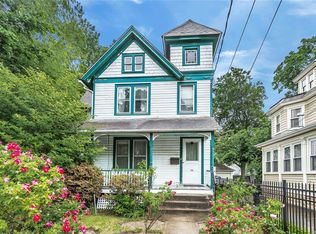
    This meticulously maintained 1906 Victorian is the perfect combination of old-world charm and modern comfort. Take a seat on the inviting covered front porch before walking into the beautiful entry foyer. Prepare to be transported back to an era where attention to detail is second to none. Original woodwork is around every corner, from the oak paneled staircase to the ornate moldings and coffered ceilings. The amazing mosaic parquet floors ties it all in. Entertain with style in the large formal dining room that has original pocket doors separating it from the living room. Stay warm with the gas stove thats in the side den area. The updated kitchen has solid oak cabinets, granite counters and modern appliances. The full bath and main level laundry room completes the first floor. The second floor has 4 bedrooms, a full bath and access to a large fully insulated walk up attic. Sleep in comfort with CAC in each bedroom. The 140 ft deep manicured property creates an atomsphere for gatherings and relaxation with a lovely deck off the back of the house. The long driveway and two car garage adds ample parking and a rear shed offers storage for tools and outdoor equipment. Gas heat, 1st layer roof, vinyl windows are just some of the upgrades. Low taxes and private RVC electric. Located near LIRR and RVC town., Additional information: Separate Hotwater Heater:Yes

    Zillow last checked:

    Listing updated:

    Listed by:

    Maria P. Squitieri,

    Douglas Elliman Real Estate 516-354-6500

    Bought with:

    Ryan Tanacredi, 10401200678

    Keystone Realty USA Corp

    Source: OneKey® MLS as distributed by MLS GRID,MLS#: L3545857MLS Logo

    Facts & features

    Interior

    Bedrooms & bathrooms
    • Bedrooms: 4
    • Bathrooms: 2
    • Full bathrooms: 2
    Other
    • Description: Entry hall, LR, FDR, Den, eik, fbth, laundry/mudroom
    • Level: First
    Other
    • Description: Mbr, Br, Br, br/nursery, fbth
    • Level: Second
    Other
    • Description: Walk up attic
    Other
    • Description: Full unfinished, utilities, OSE
    • Level: Basement
    Heating
    • Hot Water
    Cooling
    • Central Air
    Appliances
    • Included: Cooktop, Dishwasher, Disposal, Dryer, Microwave, Washer, Gas Water Heater
    Features
    • Formal Dining, Granite Counters
    • Flooring: Hardwood
    • Basement: Full,Unfinished
    • Attic: Walkup
    • Number of fireplaces: 1
    Interior area
    • Total structure area: 1,864
    • Total interior livable area: 1,864 sqft

    Property

    Parking
    • Parking features: Detached, Driveway, Garage Door Opener, Private
    • Has uncovered spaces: Yes
    Lot
    • Size: 7,050 Square Feet
    • Dimensions: 50 x 141
    • Features: Near Public Transit, Near Shops
    Details
    • Parcel number: 2029383950000320
    • Other equipment: Dehumidifier

    Construction

    Type & style
    • Home type: SingleFamily
    • Architectural style: Victorian
    • Property subtype: Single Family Residence, Residential
    Materials
    • Cedar
    Condition
    • Year built: 1906

    Utilities & green energy

    • Water: Public

    Community & HOA

    HOA
    • Has HOA: No
    Location
    • Region: Rockville Centre

    Financial & listing details

    • Price per square foot: $464/sqft
    • Tax assessed value: $522,000
    • Annual tax amount: $13,965
    • Date on market: 4/27/2024
    • Listing agreement: Exclusive Right To Lease

    Price history

    DateEventPrice
    7/17/2024Sold$865,000+1.9%$464/sqft
    Source: OneKey® MLS as distributed by MLS GRID #L3545857 Report a problem
    5/21/2024Pending sale$849,000$455/sqft
    Source: OneKey® MLS as distributed by MLS GRID #3545857 Report a problem
    4/27/2024Listed for sale$849,000$455/sqft
    Source: OneKey® MLS as distributed by MLS GRID #3545857 Report a problem

    Public tax history

    YearProperty taxesTax assessment
    2024-- $522 -5.1%
    2023-- $550 -6%
    2022-- $585
    2021$7,617 -16.9%--
    2020$9,165 -2.4%$899 -6.6%
    2019$9,386 $963 -6.7%
    2018$9,386 +4.2%$1,032
    2017$9,007 +6.4%$1,032
    2016$8,466 +580.6%$1,032
    2015$1,244 +7.1%$1,032
    2013$1,161 +11.6%$1,032
    2012$1,041 -81.5%$1,032 -9.3%
    2011$5,631 +2.9%$1,138 -4.8%
    2010$5,474 $1,195 -10.6%
    2009-- $1,337 -6.8%
    2008-- $1,434 +6%
    2006-- $1,353 -31.7%
    2005-- $1,980 -44.4%
    2004-- $3,562
    2003-- $3,562 -34.6%
    2002-- $5,450
    2001-- $5,450
    2000-- $5,450
    Find assessor info on the county website

    Neighborhood: 11570

    Nearby schools

    GreatSchools rating
    Schools provided by the listing agent
    • Elementary: School 2
    • Middle: School 9M-Oceanside Middle School
    • High: School 7-Oceanside Senior Hs

    Source: OneKey® MLS as distributed by MLS GRID. This data may not be complete. We recommend contacting the local school district to confirm school assignments for this home.

    Get a cash offer in 3 minutes
    Find out how much your home could sell for in as little as 3 minutes with a no-obligation cash offer.
    Estimated market value
    $950,500
    Get a cash offer in 3 minutes
    Find out how much your home could sell for in as little as 3 minutes with a no-obligation cash offer.
    Estimated market value
    $950,500