Welcome to this Downtown Hershey gem on East Areba Avenue. Talk about square footage for days! This well loved home is looking for new owners to make memories, just as the owners have done for many years. You can feel the history within this home. This quaint little nook of Hershey is surrounded by everything you need and more. Just down the block are tennis courts where you can join your friends for a game of pickleball, or pop over to the new Hershey Rec Center, practically in your back yard for a swim or workout in the gym. If you have children, the schools are a few minute walk just around the corner. You do not even have to cross a street to get there. Of course all the pleasures of Downtown Hershey and the Hershey Theatre, are just steps away. Or are you looking for a quiet evening at home, then maybe relax on your peaceful covered porch or enjoy the fireplace within your large eat in kitchen. The living area has been enhanced by opening up the space for an open concept living room, and private dining area for formal dinner times. The second floor which was originally three bedrooms was converted to two with a larger primary space. This can be easily converted back into three bedrooms on the second level. The attic area is a bonus bedroom, play room or even luxurious walk in closet. Plumbing has been added to the attic level if you choose to get even more creative with the space. The basement level is mostly finished with an additional room that was used as a fourth bedroom. You will also find a nice finished space for a small gym and laundry on this level as well. Below the extended kitchen is another underground area perfect for a workshop and storage. Outside, your property is connected to the alley for more parking, and is where you will find a detatched two car extended garage with tons of storage above. This back yard view looks directly to the ball field and Derry Township Schools, and has space for a large garden. Come check out all this home has to offer. Brand new roof and AC July 2025! Don't miss out on this one this time around! This is a second chance of a lifetime you do not see often!
Sold for $465,000
$465,000
58 E Areba Ave, Hershey, PA 17033
3beds
2,706sqft
Single Family Residence
Built in 1900
5,663 Square Feet Lot
$476,500 Zestimate®
$172/sqft
$2,395 Estimated rent
Home value
$476,500
$434,000 - $524,000
$2,395/mo
Zestimate® history
Owner options
List your home for rent
$2,395/mo
Rent Zestimate®
Find your next renter with Zillow Rental Manager. Plus, with online applications, you can quickly screen prospective tenants – for free.
$2,395/mo
Rent Zestimate®
Refinance and save
$3,034/mo
Est. payment
Refinancing to a lower rate could help reduce your monthly payments and save thousands over the life of the loan.
$3,034/mo
Est. payment
Explore your selling options
Work with a Zillow partner agent
Leverage their expertise and Zillow's premium Showcase listings to get your home seen by more buyers.
Get startedList with your own agent
Get your home in front of millions of buyers by listing it on Zillow.
Learn how to do itSell it yourself
Take full control of how buyers see your home on Zillow by listing For Sale by Owner (FSBO).
List your homeWhat's special
Private dining areaAttic areaLarge gardenSmall gymCovered porch
Zillow last checked:
Listing updated:
Listed by:
Trudy Stewart 717-713-4101,
Iron Valley Real Estate of Central PA
Bought with:
HOLLY VERDELLI, RS293164
Berkshire Hathaway HomeServices Homesale Realty
Source: Bright MLS,MLS#: PADA2045500
Facts & features
Interior
Bedrooms & bathrooms
- Bedrooms: 3
- Bathrooms: 2
- Full bathrooms: 2
- Main level bathrooms: 1
Basement
- Area: 875
Heating
- Hot Water, Natural Gas
Cooling
- Central Air, Electric
Appliances
- Included: Microwave, Built-In Range, Dishwasher, Dryer, Oven, Refrigerator, Cooktop, Washer, Gas Water Heater
- Laundry: In Basement
Features
- Attic, Bathroom - Tub Shower, Bathroom - Stall Shower, Dining Area, Exposed Beams, Family Room Off Kitchen, Open Floorplan, Eat-in Kitchen, Kitchen - Table Space, Primary Bath(s), Walk-In Closet(s)
- Flooring: Carpet, Hardwood, Concrete, Wood
- Basement: Partially Finished
- Number of fireplaces: 1
- Fireplace features: Brick, Gas/Propane
Interior area
- Total structure area: 2,906
- Total interior livable area: 2,706 sqft
- Finished area above ground: 2,031
- Finished area below ground: 675
Property
Parking
- Total spaces: 2
- Parking features: Garage Door Opener, Storage, Garage Faces Rear, Alley Access, Detached, On Street
- Garage spaces: 2
- Has uncovered spaces: Yes
- Details: Garage Sqft: 400
Accessibility
- Accessibility features: Accessible Entrance
Features
- Levels: Two and One Half
- Stories: 2.5
- Patio & porch: Patio, Porch
- Exterior features: Sidewalks
- Pool features: None
- Fencing: Wood
- Has view: Yes
- View description: Park/Greenbelt, Panoramic, Trees/Woods
Lot
- Size: 5,663 Square Feet
- Features: Downtown
Details
- Additional structures: Above Grade, Below Grade
- Parcel number: 240230620000000
- Zoning: RESIDENTIAL
- Special conditions: Standard
Construction
Type & style
- Home type: SingleFamily
- Architectural style: Traditional
- Property subtype: Single Family Residence
Materials
- Brick
- Foundation: Stone
- Roof: Asbestos Shingle
Condition
- New construction: No
- Year built: 1900
- Major remodel year: 1950
Utilities & green energy
- Sewer: Public Sewer
- Water: Public
Community & HOA
Community
- Subdivision: None Available
HOA
- Has HOA: No
Location
- Region: Hershey
- Municipality: DERRY TWP
Financial & listing details
- Price per square foot: $172/sqft
- Tax assessed value: $122,200
- Annual tax amount: $3,819
- Date on market: 6/1/2025
- Listing agreement: Exclusive Right To Sell
- Listing terms: Cash,Conventional
- Inclusions: Kitchen Appliances: Refrigerator, Stove, Microwave, Oven, Corner Cabinet In The Living Area, Shelving In The Basement Storage Area, Washer And Dryer, Safe In Utility Room
- Exclusions: Porch Swing, Little Library In The Yard
- Ownership: Fee Simple
Price history
| Date | Event | Price |
|---|---|---|
| 8/20/2025 | Sold | $465,000-4.1%$172/sqft |
Source:  Bright MLS #PADA2045500 Report a problem Bright MLS #PADA2045500 Report a problem | ||
| 7/31/2025 | Pending sale | $484,900$179/sqft |
Source: Bright MLS #PADA2045500 Report a problem | ||
| 6/15/2025 | Listed for sale | $484,900$179/sqft |
Source: Bright MLS #PADA2045500 Report a problem | ||
| 6/9/2025 | Pending sale | $484,900$179/sqft |
Source: Bright MLS #PADA2045500 Report a problem | ||
| 6/1/2025 | Listed for sale | $484,900$179/sqft |
Source: Bright MLS #PADA2045500 Report a problem | ||
Public tax history
| Year | Property taxes | Tax assessment |
|---|---|---|
| 2025 | $3,819 +6.4% | $122,200 |
| 2023 | $3,589 +1.8% | $122,200 |
| 2022 | $3,525 +2.3% | $122,200 |
| 2021 | $3,447 +184.4% | $122,200 |
| 2020 | $1,212 +2.7% | $122,200 |
| 2019 | $1,180 +3.2% | $122,200 |
| 2018 | $1,143 | $122,200 |
| 2017 | -- | $122,200 |
| 2016 | -- | $122,200 |
| 2015 | -- | $122,200 |
| 2014 | -- | $122,200 |
| 2013 | -- | $122,200 |
| 2012 | -- | $122,200 |
| 2011 | -- | $122,200 |
| 2010 | -- | $122,200 |
| 2008 | -- | $122,200 |
| 2007 | -- | $122,200 |
| 2006 | -- | $122,200 |
Find assessor info on the county website
Neighborhood: 17033
Nearby homes
- $544,4006 bd3 ba2.5k sqft62 E Areba Ave, Hershey, PA 17033Off Market
- $361,5003 bd2 ba1.4k sqft54 E Areba Ave, Hershey, PA 17033Off Market
- $377,3003 bd1 ba1.6k sqft66 E Areba Ave, Hershey, PA 17033Off Market
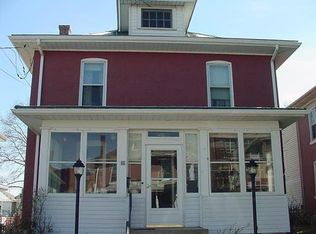
- $391,9003 bd2 ba1.5k sqft50 E Areba Ave, Hershey, PA 17033Off Market

- $281,3003 bd1 ba1.5k sqft102 E Areba Ave, Hershey, PA 17033Off Market
- $401,3003 bd2 ba1.8k sqft46 E Areba Ave, Hershey, PA 17033Off Market
- $--1 bd1 ba-- sqft104 E Areba Ave FLOOR 1, Hershey, PA 17033Off Market
- $--2 bd1 ba-- sqft104 E Areba Ave FLOOR 2, Hershey, PA 17033Off Market
Nearby schools
GreatSchools rating
- 9/10Hershey Primary El SchoolGrades: 2-3Distance: 0.2 mi
- 9/10Hershey Middle SchoolGrades: 6-8Distance: 0.4 mi
- 10/10Hershey High SchoolGrades: 9-12Distance: 0.5 mi
Schools provided by the listing agent
- Elementary: Hershey Primary Elementary
- Middle: Hershey Middle School
- High: Hershey High School
- District: Derry Township
Source: Bright MLS. This data may not be complete. We recommend contacting the local school district to confirm school assignments for this home.


Get pre-qualified for a loan
At Zillow Home Loans, we can pre-qualify you in as little as 5 minutes with no impact to your credit score.An equal housing lender. NMLS #10287.
Sell for more on Zillow
Get a Zillow Showcase℠ listing at no additional cost and you could sell for .
$476,500
2% more
+$9,530
With Zillow Showcase(estimated)
$486,030
- Pennsylvania
- Dauphin County
- Hershey
- 17033
- 58 E Areba Ave
Nearby cities
Nearby zip codes
Other Hershey Topics
