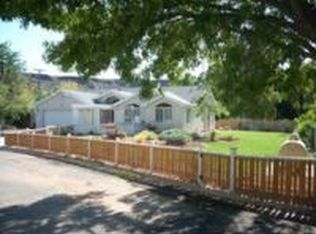
Welcome to this charming tri-level home nestled in a peaceful rural setting. This 3bdrm/2bth residence offers both relaxation and privacy. Enjoy Gunlock Reservoir ,and the Santa Clara River that is located near by. Home includes fruit trees, and a .35 acre lot. Enjoy the quietness of this neighborhood.
Sold
Price Unknown
58 E McGregor Pl, Gunlock, UT 84733
3beds
2baths
1,432sqft
Single Family Residence
Built in 1979
0.35 Acres Lot
$385,000 Zestimate®
$--/sqft
$1,812 Estimated rent
Home value
$385,000
$362,000 - $412,000
$1,812/mo
Zestimate® history
Owner options
List your home for rent
$1,812/mo
Rent Zestimate®
Find your next renter with Zillow Rental Manager. Plus, with online applications, you can quickly screen prospective tenants – for free.
$1,812/mo
Rent Zestimate®
Refinance and save
Refinancing to a lower rate could help reduce your monthly payments and save thousands over the life of the loan.
Explore your selling options
Work with a Zillow partner agent
Leverage their expertise and Zillow's premium Showcase listings to get your home seen by more buyers.
Get startedList with your own agent
Get your home in front of millions of buyers by listing it on Zillow.
Learn how to do itSell it yourself
Take full control of how buyers see your home on Zillow by listing For Sale by Owner (FSBO).
List your homeWhat's special
Charming tri-level homePeaceful rural settingFruit trees
Zillow last checked:
Listing updated:
Listed by:
MIRIAM M ELLINGFORD 435-275-2775,
RED ROCK REAL ESTATE
Bought with:
BRAYDEN R BEVANS, 12453609-SA
RED ROCK REAL ESTATE
Source: WCBR,MLS#: 26-271657
Facts & features
Interior
Bedrooms & bathrooms
- Bedrooms: 3
- Bathrooms: 2
Primary bedroom
- Level: Upper
Bedroom 2
- Level: Upper
Bedroom 3
- Level: Basement
Bathroom
- Level: Upper
Bathroom
- Level: Basement
Kitchen
- Level: Main
Laundry
- Level: Basement
Living room
- Level: Main
Heating
- Electric, Wood
Cooling
- Evaporative Cooling
Features
- Basement: Partial
Interior area
- Total structure area: 1,432
- Total interior livable area: 1,432 sqft
- Finished area above ground: 0
Property
Parking
- Total spaces: 1
- Parking features: Attached
- Attached garage spaces: 1
Features
- Stories: 1
Lot
- Size: 0.35 Acres
- Features: Cul-De-Sac, Level
Details
- Parcel number: MCG71NW
- Zoning description: Residential
Construction
Type & style
- Home type: SingleFamily
- Property subtype: Single Family Residence
Materials
- Brick, Stucco
- Roof: Asphalt
Condition
- Built & Standing
- Year built: 1979
Utilities & green energy
- Sewer: Septic Tank
- Water: Culinary
- Utilities for property: Rocky Mountain, Electricity Connected
Community & HOA
Community
- Subdivision: MCGREGOR
HOA
- Has HOA: No
Location
- Region: Gunlock
Financial & listing details
- Tax assessed value: $396,200
- Annual tax amount: $1,270
- Date on market: 4/24/2026
- Cumulative days on market: 150 days
- Listing terms: FHA,Conventional,Cash
- Inclusions: Wood Burning Stove, Wired for Cable, Window Coverings, Washer, Storage Shed(s), Satellite Dish, Refrigerator, Oven/Range, Freestnd, Outdoor Lighting, Microwave, Landscaped, Full, Jetted Tub, Garden Tub, Fenced, Partial, Dryer, Disposal, Dishwasher, Ceiling Fan(s), Bay/Box Windows
- Electric utility on property: Yes
- Road surface type: Paved
Price history
| Date | Event | Price |
|---|---|---|
| 10/26/2026 | Sold | -- |
Source: WCBR #26-271657 Report a problem | ||
| 9/21/2026 | Pending sale | $399,000$279/sqft |
Source: WCBR #26-271657 Report a problem | ||
| 9/4/2026 | Price change | $399,000-4.8%$279/sqft |
Source: WCBR #26-271657 Report a problem | ||
| 8/13/2026 | Price change | $419,000-5.8%$293/sqft |
Source: WCBR #26-271657 Report a problem | ||
| 7/2/2026 | Price change | $445,000-6.3%$311/sqft |
Source: WCBR #26-271657 Report a problem | ||
| 6/3/2026 | Price change | $474,900-4.8%$332/sqft |
Source: WCBR #26-271657 Report a problem | ||
| 4/24/2026 | Listed for sale | $499,000+88.3%$348/sqft |
Source: WCBR #26-271657 Report a problem | ||
| 6/10/2020 | Listing removed | $265,000$185/sqft |
Source: EQUITY REAL ESTATE (ST GEO) #1678712 Report a problem | ||
| 6/3/2020 | Listed for sale | $265,000+65.7%$185/sqft |
Source: EQUITY REAL ESTATE (ST GEORGE) #20-213983 Report a problem | ||
| 12/4/2014 | Sold | -- |
Source: Agent Provided Report a problem | ||
| 7/22/2014 | Listed for sale | $159,900-11.2%$112/sqft |
Source: Re/Max First Realty - (Southern Utah) #14-158293 Report a problem | ||
| 7/2/2013 | Listing removed | $179,980$126/sqft |
Source: RE/MAX Associates Report a problem | ||
| 5/4/2013 | Listed for sale | $179,980$126/sqft |
Source: RE/MAX Associates Report a problem | ||
Public tax history
| Year | Property taxes | Tax assessment |
|---|---|---|
| 2025 | $1,270 -0.9% | $217,910 +2.2% |
| 2024 | $1,282 -0.1% | $213,125 -1.6% |
| 2023 | $1,284 -5.2% | $216,700 +1.2% |
| 2022 | $1,355 +12.9% | $214,060 +36.6% |
| 2021 | $1,200 +43.2% | $156,695 +50.5% |
| 2020 | $838 +3.5% | $104,115 +5.7% |
| 2019 | $810 +4.4% | $98,505 +13.1% |
| 2018 | $776 +0.6% | $87,065 +0.6% |
| 2017 | $772 -1% | $86,570 +7.5% |
| 2016 | $780 | $80,520 +3.9% |
| 2015 | $780 +17.6% | $77,495 +16% |
| 2014 | $663 +2.5% | $66,825 +8% |
| 2013 | $647 -7.2% | $61,875 |
| 2012 | $698 -0.4% | $61,875 +0.3% |
| 2011 | $701 +5.4% | $61,710 +0% |
| 2010 | $665 +33.7% | $61,685 -4.2% |
| 2009 | $497 -18.5% | $64,420 -18.5% |
| 2008 | $610 | $79,020 +3.4% |
| 2006 | -- | $76,385 |
Find assessor info on the county website
Neighborhood: 84733
Nearby homes
- $381,9003 bd2 ba1.4k sqft58 E 425 N, Gunlock, UT 84733Off Market
- $366,7003 bd2 ba1.3k sqft48 E McGregor Pl, Gunlock, UT 84733Off Market
- $272,200-- bd1 ba793 sqft406 N Main St, Gunlock, UT 84733Off Market
- $134,100-- bd1 ba600 sqft390 N Main St, Gunlock, UT 84733Off Market
- $732,1003 bd2 ba2.7k sqft31 E McGregor Pl, Gunlock, UT 84733Off Market
- $334,4003 bd2 ba960 sqft20 E 425 N, Gunlock, UT 84733Off Market
- $408,2003 bd2 ba1.8k sqft19 E 425 N, Gunlock, UT 84733Off Market
- $360,5002 bd2 ba1.7k sqft412 N Main St, Gunlock, UT 84733Off Market
Nearby schools
GreatSchools rating
- 5/10Red Mountain SchoolGrades: PK-5Distance: 9.7 mi
- 8/10Lava Ridge Intermediate SchoolGrades: 6-7Distance: 10.8 mi
- 5/10Snow Canyon High SchoolGrades: 10-12Distance: 12.7 mi
Schools provided by the listing agent
- Elementary: Red Mountain Elementary
- High: Snow Canyon High
Source: WCBR. This data may not be complete. We recommend contacting the local school district to confirm school assignments for this home.
- Utah
- Washington County
- Veyo
- 84733
- 58 E McGregor Pl
