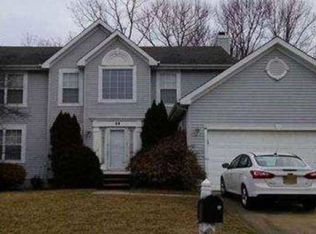
Multiple Offers received - Contracts are out. {FYI: ALL furniture found t/o the home is up for sale except for contents in pink bedroom} Nestled on a premium-sized lot in the Meadowbrook sub-division you will find an ever-so-delightful Paparone-built gem flaunting the Embassy Grand floor plan. These are the original owners (now empty-nesters) who have decided to pass the golden baton to new owner so they too can create their own lasting memories. Upon first glimpse of entering through the double front door entry you will be impressed by the dramatic sun-lit two-story soaring foyer with balcony staircase and striking palladium windows presenting a truly inviting vibe. From center entry you have the option of entering either the living room to the left, or the kitchen entrance to the right. The airy formal LIVING ROOM accented with floor to ceiling window and crown molding seamlessly flows into the sophisticated DINING ROOM, which makes its own statement. The updated eat-in KITCHEN harmonizes functionality and style showcasing center island, breakfast nook with pendant lighting, sleek granite counters, crisp white cabinets, stainless appliances, pantry, & useful built-in desk best-served for your lap-top/at-home office space or whatever you wish! Accessible from the relaxing FAMILY ROOM via sliding glass doors you will pleased with the generous-sized fenced yard featuring beautiful stamped concrete patio with an area designed specifically for hot tub (which is negotiable). The ideal setting for gatherings or peaceful moments outdoors, plus plenty of room to garden or create your own private oasis. Now remember, the OPEN INTERACTION between the kitchen and family room is where conversations effortlessly flow and memories are made! {NOTE: there is a gas line for fireplace present in family room behind the wall closest to side yard). Convenient POWDER ROOM found off family room, then LAUNDRY ROOM follows with separate egress to both yard & TWO-CAR GARAGE. Whether you envision a man-cave, rec-room, studio, home gym or any desired personal use, the high-ceiling BASEMENT with partial daylight is just screaming to be transformed to fit your personal needs. Head upstairs to the luxurious OWNER’s SUITE just overflowing with breathing space to include walk-in closet, bonus added closet, elegant ceiling fan, & sizeable EN SUITE BATH starring both platform soaking tub, separate enclosed shower, dual vanity and generous room to move around. Your well-deserved overdue pampering can certainly take place here! Three additional ample-size light-filled bedrooms with large closets, roomy hall bath, linen closet, and attic access also found on this level. And yes, Sellers decided to leave existing colors on some walls. They figured this would be the ultimate opportunity for new owner to transform the property into a personalized haven. Schedule a viewing today. You will not be disappointed! {SF of home is approximate.} **Information deemed reliable, but not guaranteed, and subject to human error, omissions, and changes**
Sold for $535,000
Street View
$535,000
58 E Meadowbrook Cir, Sicklerville, NJ 08081
4beds
2,650sqft
Single Family Residence
Built in 1999
0.37 Acres Lot
$580,300 Zestimate®
$202/sqft
$3,474 Estimated rent
Home value
$580,300
$551,000 - $609,000
$3,474/mo
Zestimate® history
Owner options
List your home for rent
$3,474/mo
Rent Zestimate®
Find your next renter with Zillow Rental Manager. Plus, with online applications, you can quickly screen prospective tenants – for free.
$3,474/mo
Rent Zestimate®
Refinance and save
$4,208/mo
Est. payment
Refinancing to a lower rate could help reduce your monthly payments and save thousands over the life of the loan.
$4,208/mo
Est. payment
Explore your selling options
Work with a Zillow partner agent
Leverage their expertise and Zillow's premium Showcase listings to get your home seen by more buyers.
Get startedList with your own agent
Get your home in front of millions of buyers by listing it on Zillow.
Learn how to do itSell it yourself
Take full control of how buyers see your home on Zillow by listing For Sale by Owner (FSBO).
List your homeWhat's special
Man - caveSophisticated dining roomBalcony staircaseBonus added closetLinen closetGas lineDual vanity
Zillow last checked:
Listing updated:
Listed by:
Julie Franklin 215-439-2236,
OMNI Real Estate Professionals
Bought with:
Connie Balis
Romano Realty
Source: Bright MLS,MLS#: NJCD2064716
Facts & features
Interior
Bedrooms & bathrooms
- Bedrooms: 4
- Bathrooms: 3
- Full bathrooms: 2
- 1/2 bathrooms: 1
- Main level bathrooms: 1
Basement
- Area: 0
Heating
- Forced Air, Natural Gas
Cooling
- Central Air, Natural Gas
Appliances
- Included: Built-In Range, Microwave, Dishwasher, Disposal, Extra Refrigerator/Freezer, Oven/Range - Gas, Refrigerator, Stainless Steel Appliance(s), Dryer, Washer, Gas Water Heater
- Laundry: Main Level
Features
- Attic/House Fan, Crown Molding, Dining Area, Family Room Off Kitchen, Kitchen - Gourmet, Kitchen - Table Space, Soaking Tub, Walk-In Closet(s), Attic, 9'+ Ceilings, High Ceilings, 2 Story Ceilings, Dry Wall
- Flooring: Carpet, Ceramic Tile, Laminate
- Doors: Double Entry, Sliding Glass, Six Panel
- Windows: Window Treatments
- Basement: Full
- Has fireplace: No
Interior area
- Total structure area: 2,650
- Total interior livable area: 2,650 sqft
- Finished area above ground: 2,650
- Finished area below ground: 0
Property
Parking
- Total spaces: 2
- Parking features: Storage, Garage Faces Front, Inside Entrance, Attached, Driveway, On Street
- Attached garage spaces: 2
- Has uncovered spaces: Yes
Accessibility
- Accessibility features: None
Features
- Levels: Two
- Stories: 2
- Exterior features: Sidewalks, Street Lights
- Pool features: None
- Fencing: Privacy,Wood
Lot
- Size: 0.37 Acres
- Features: Front Yard, Landscaped, Rear Yard, SideYard(s)
Details
- Additional structures: Above Grade, Below Grade
- Parcel number: 151670400012
- Zoning: R3
- Special conditions: Standard
- Other equipment: Negotiable
Construction
Type & style
- Home type: SingleFamily
- Architectural style: Colonial
- Property subtype: Single Family Residence
Materials
- Shingle Siding, Stucco
- Foundation: Concrete Perimeter
- Roof: Pitched
Condition
- New construction: No
- Year built: 1999
Utilities & green energy
- Electric: Circuit Breakers, 220 Volts
- Sewer: Public Sewer
- Water: Public
- Utilities for property: Cable Connected, Natural Gas Available
Community & HOA
Community
- Security: Exterior Cameras, Monitored, Security System
- Subdivision: Meadowbrook
HOA
- Has HOA: No
Location
- Region: Sicklerville
- Municipality: GLOUCESTER TWP
Financial & listing details
- Price per square foot: $202/sqft
- Tax assessed value: $257,500
- Annual tax amount: $10,794
- Date on market: 3/15/2024
- Listing agreement: Exclusive Right To Sell
- Listing terms: Cash,Conventional,FHA,VA Loan,Private Financing Available
- Inclusions: All Of The Following To Remain (in As-is): Kitchen Refrigerator, Fridge In Garage, Washer / Dryer, All Window Treatments, Patio Table / Chairs (+plastic Set In Shed), Bbq Grill, & Shed. Please Note: Seller Intends To Take W / D Currently In Laundry Room But Will Replace With Another Simple Set Prior To Closing.
- Exclusions: Heat Lamp & Tall Light On Patio. Negotiable: Hot Tub
- Ownership: Fee Simple
Price history
| Date | Event | Price |
|---|---|---|
| 5/14/2024 | Sold | $535,000+1.9%$202/sqft |
Source:  Bright MLS #NJCD2064716 Report a problem Bright MLS #NJCD2064716 Report a problem | ||
| 4/1/2024 | Pending sale | $525,000$198/sqft |
Source: Bright MLS #NJCD2064716 Report a problem | ||
| 3/15/2024 | Listed for sale | $525,000+200.2%$198/sqft |
Source: Bright MLS #NJCD2064716 Report a problem | ||
| 10/18/1999 | Sold | $174,900$66/sqft |
Source: Public Record Report a problem | ||
Public tax history
| Year | Property taxes | Tax assessment |
|---|---|---|
| 2026 | $11,456 +6.5% | $257,500 |
| 2025 | $10,761 +1.8% | $257,500 |
| 2024 | $10,573 -2.6% | $257,500 |
| 2023 | $10,856 +0.6% | $257,500 |
| 2022 | $10,794 +2.1% | $257,500 |
| 2021 | $10,570 +2.2% | $257,500 |
| 2020 | $10,344 +0.4% | $257,500 |
| 2019 | $10,300 | $257,500 |
| 2018 | $10,300 +5.7% | $257,500 |
| 2017 | $9,746 +7.8% | $257,500 |
| 2016 | $9,043 -7.7% | $257,500 |
| 2015 | $9,797 +5.3% | $257,500 -8% |
| 2014 | $9,301 +1.8% | $279,900 |
| 2013 | $9,136 +1.5% | $279,900 |
| 2012 | $9,004 -0.6% | $279,900 |
| 2011 | $9,055 -1% | $279,900 -2.4% |
| 2010 | $9,149 +4.5% | $286,900 +73.6% |
| 2009 | $8,759 | $165,300 |
| 2008 | -- | $165,300 |
| 2007 | -- | $165,300 |
| 2006 | -- | $165,300 |
| 2005 | -- | $165,300 |
| 2004 | -- | $165,300 |
| 2003 | -- | $165,300 |
| 2002 | -- | $165,300 |
| 2001 | -- | $165,300 |
Find assessor info on the county website
Neighborhood: 08081
Nearby homes
- $548,6004 bd3 ba2.6k sqft60 E Meadowbrook Cir, Sicklerville, NJ 08081Off Market
- $491,0004 bd3 ba2.3k sqft56 E Meadowbrook Cir, Sicklerville, NJ 08081Off Market
- $354,100-- bd-- ba1.3k sqft6 Balsley Ct, Erial, NJ 08081Off Market
- $499,3004 bd3 ba2.6k sqft54 E Meadowbrook Cir, Sicklerville, NJ 08081Off Market

- $475,900-- bd-- ba2.3k sqft62 E Meadowbrook Cir, Sicklerville, NJ 08081Off Market
- $393,8004 bd2 ba1.8k sqft5 Balsley Ct, Sicklerville, NJ 08081Off Market
- $384,7003 bd2 ba1.5k sqft4 Balsley Ct, Sicklerville, NJ 08081Off Market
- $525,400-- bd-- ba2.7k sqft61 E Meadowbrook Cir, Sicklerville, NJ 08081Off Market
Nearby schools
GreatSchools rating
- 3/10James W. Lilley Elementary SchoolGrades: K-5Distance: 0.9 mi
- 5/10Ann A Mullen Middle SchoolGrades: PK,6-8Distance: 0.3 mi
- 3/10Timber Creek High SchoolGrades: 9-12Distance: 0.5 mi
Schools provided by the listing agent
- Elementary: Gloucester Township
- District: Black Horse Pike Regional Schools
Source: Bright MLS. This data may not be complete. We recommend contacting the local school district to confirm school assignments for this home.
Get a cash offer in 3 minutes
Find out how much your home could sell for in as little as 3 minutes with a no-obligation cash offer.
Estimated market value
$580,300
Get a cash offer in 3 minutes
Find out how much your home could sell for in as little as 3 minutes with a no-obligation cash offer.
Estimated market value
$580,300
- New Jersey
- Camden County
- Sicklerville
- 08081
- 58 E Meadowbrook Cir
