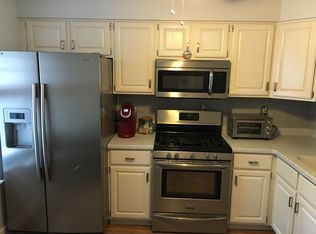
Welcome to 58 E Shrewsbury Place! Nestled in the sought-after Windsor Haven community, this light-filled townhouse offers the perfect blend of modern elegance and timeless charm. Ideally located just a short stroll from the Princeton Junction train station, this sophisticated three-story residence boasts 2 bedrooms, 2.5 bathrooms of impeccably maintained living space—ready for its new owner to move right in. The first level welcomes you with a stylish foyer featuring tiled flooring, leading to a magnificent two-story living room adorned with Palladian windows, a custom fireplace with a beautifully crafted mantle and surround, and sliding doors that open to the patios. Luxury laminate flooring flows seamlessly throughout, extending up to the main and upper levels. Overlooking the living room, the elegant formal dining room sets the stage for unforgettable gatherings. The kitchen is a chef’s delight, featuring stainless steel appliances, quartz countertops, a tiled backsplash, a double sink, gas cooking, a built-in microwave, a pantry, and a sunny breakfast room with a balcony that offers tranquil views of the community. A conveniently located remodeled powder room completes the main floor. Ascending to the third level, you'll find the home’s private retreats. The spacious primary suite boasts a walk-in closet and a luxurious ensuite bath with designer tile, a large soaking tub, an updated vanity, and a standing shower. A well-appointed second bedroom, a full bathroom with a huge stall shower and upgraded tile, and a convenient laundry room complete this exceptional home, ensuring comfort and convenience at every turn. Other features include: Ceiling fans, one car attached garage, upgraded fittings & fixtures, and much more. Beyond the confines of this fabulous townhome, the Windsor Haven Community offers tennis courts, playground, and walking paths. West Windsor Township offers a plethora of recreational opportunities, including multiple parks, golf courses, bike paths, and a community pool. Indulge in upscale retail experiences along the Route 1 Corridor, with Quakerbridge Mall and other fine stores just moments away. Supermarkets, casual and fine dining restaurants are all within easy reach, ensuring a lifestyle of convenience and luxury. Commuting is a breeze with effortless access to Routes 1, 571, 130, 195, 295, and the New Jersey Turnpike. The Princeton Junction Train Station is a short stroll away, Downtown Princeton in just 10 minutes, Newark Airport in 45 minutes, Center City Philadelphia, or the Jersey Shore in less than one hour, and Manhattan in just one hour. All this and West Windsor - Plainsboro Top-Rated Schools too!! Don’t miss the opportunity to experience the perfect balance of style, functionality, and prime location—schedule your showing today!
Sold for $555,000
$555,000
58 E Shrewsbury Pl, Princeton, NJ 08540
2beds
1,587sqft
Townhouse
Built in 1992
283 Square Feet Lot
$559,700 Zestimate®
$350/sqft
$3,108 Estimated rent
Home value
$559,700
$498,000 - $627,000
$3,108/mo
Zestimate® history
Owner options
List your home for rent
$3,108/mo
Rent Zestimate®
Find your next renter with Zillow Rental Manager. Plus, with online applications, you can quickly screen prospective tenants – for free.
$3,108/mo
Rent Zestimate®
Refinance and save
$4,378/mo
Est. payment
Refinancing to a lower rate could help reduce your monthly payments and save thousands over the life of the loan.
$4,378/mo
Est. payment
Explore your selling options
Work with a Zillow partner agent
Leverage their expertise and Zillow's premium Showcase listings to get your home seen by more buyers.
Get startedList with your own agent
Get your home in front of millions of buyers by listing it on Zillow.
Learn how to do itSell it yourself
Take full control of how buyers see your home on Zillow by listing For Sale by Owner (FSBO).
List your homeWhat's special
Zillow last checked:
Listing updated:
Listed by:
Janice Hutchinson 609-658-4900,
Hutchinson Homes Real Estate
Bought with:
Joseph Valenti
RE/MAX Instyle Realty Corp
Source: Bright MLS,MLS#: NJME2056810
Facts & features
Interior
Bedrooms & bathrooms
- Bedrooms: 2
- Bathrooms: 3
- Full bathrooms: 2
- 1/2 bathrooms: 1
- Main level bathrooms: 1
Rooms
- Room types: Living Room, Dining Room, Primary Bedroom, Bedroom 2, Kitchen, Breakfast Room, Primary Bathroom, Full Bath, Half Bath
Primary bedroom
- Level: Upper
- Area: 208 Square Feet
- Dimensions: 16 x 13
Bedroom 2
- Level: Upper
- Area: 110 Square Feet
- Dimensions: 11 x 10
Primary bathroom
- Level: Upper
Breakfast room
- Level: Main
- Area: 121 Square Feet
- Dimensions: 11 x 11
Dining room
- Level: Main
- Area: 120 Square Feet
- Dimensions: 12 x 10
Other
- Level: Upper
Half bath
- Level: Main
Kitchen
- Level: Main
- Area: 121 Square Feet
- Dimensions: 11 x 11
Living room
- Level: Lower
- Area: 242 Square Feet
- Dimensions: 22 x 11
Heating
- Forced Air, Natural Gas
Cooling
- Central Air, Electric
Appliances
- Included: Microwave, Dishwasher, Dryer, Oven/Range - Gas, Refrigerator, Stainless Steel Appliance(s), Washer, Gas Water Heater
- Laundry: Upper Level
Features
- Soaking Tub, Bathroom - Stall Shower, Bathroom - Walk-In Shower, Breakfast Area, Ceiling Fan(s), Open Floorplan, Formal/Separate Dining Room, Eat-in Kitchen, Primary Bath(s), Upgraded Countertops, Walk-In Closet(s), 2 Story Ceilings
- Flooring: Ceramic Tile, Luxury Vinyl
- Has basement: No
- Number of fireplaces: 1
Interior area
- Total structure area: 1,587
- Total interior livable area: 1,587 sqft
- Finished area above ground: 1,587
- Finished area below ground: 0
Property
Parking
- Total spaces: 2
- Parking features: Garage Faces Front, Attached, Driveway
- Attached garage spaces: 1
- Uncovered spaces: 1
Accessibility
- Accessibility features: None
Features
- Levels: Three
- Stories: 3
- Patio & porch: Patio
- Exterior features: Sidewalks, Street Lights, Balcony
- Pool features: None
Lot
- Size: 283 Square Feet
Details
- Additional structures: Above Grade, Below Grade
- Parcel number: 130000900158
- Zoning: R-3A
- Special conditions: Standard
Construction
Type & style
- Home type: Townhouse
- Architectural style: Contemporary
- Property subtype: Townhouse
Materials
- Brick, Wood Siding, Vinyl Siding
- Foundation: Slab
- Roof: Shingle
Condition
- New construction: No
- Year built: 1992
Details
- Builder model: Richmond
Utilities & green energy
- Sewer: Public Sewer
- Water: Public
Community & HOA
Community
- Subdivision: Windsor Haven
HOA
- Has HOA: Yes
- Amenities included: Tennis Court(s), Tot Lots/Playground
- Services included: Common Area Maintenance, Maintenance Structure, Maintenance Grounds, Snow Removal
- HOA fee: $380 monthly
- HOA name: RCR MANAGEMENT
Location
- Region: Princeton
- Municipality: WEST WINDSOR TWP
Financial & listing details
- Price per square foot: $350/sqft
- Tax assessed value: $307,000
- Annual tax amount: $9,409
- Date on market: 4/3/2025
- Listing agreement: Exclusive Right To Sell
- Listing terms: Cash,Conventional
- Inclusions: Washer, Dryer, & Refrigerator
- Ownership: Fee Simple
Price history
| Date | Event | Price |
|---|---|---|
| 6/17/2025 | Sold | $555,000+0%$350/sqft |
Source:  Bright MLS #NJME2056810 Report a problem Bright MLS #NJME2056810 Report a problem | ||
| 5/17/2025 | Pending sale | $554,990$350/sqft |
Source: Bright MLS #NJME2056810 Report a problem | ||
| 5/13/2025 | Listing removed | $2,900$2/sqft |
Source: Bright MLS #NJME2058216 Report a problem | ||
| 5/13/2025 | Contingent | $554,990$350/sqft |
Source: Bright MLS #NJME2056810 Report a problem | ||
| 5/6/2025 | Price change | $2,900-9.4%$2/sqft |
Source: Bright MLS #NJME2058216 Report a problem | ||
| 5/6/2025 | Price change | $554,990-4.3%$350/sqft |
Source: Bright MLS #NJME2056810 Report a problem | ||
| 4/16/2025 | Listed for rent | $3,200$2/sqft |
Source: Bright MLS #NJME2058216 Report a problem | ||
| 4/3/2025 | Listed for sale | $579,900+84.1%$365/sqft |
Source: Bright MLS #NJME2056810 Report a problem | ||
| 8/19/2011 | Sold | $315,000-2.5%$198/sqft |
Source: Public Record Report a problem | ||
| 4/24/2011 | Listed for sale | $323,000+29.2%$204/sqft |
Source: Henderson Sotheby's Int'l Realty #5872228 Report a problem | ||
| 7/26/2002 | Sold | $250,000+25.1%$158/sqft |
Source: Public Record Report a problem | ||
| 9/21/2000 | Sold | $199,900+28.1%$126/sqft |
Source: Public Record Report a problem | ||
| 10/10/1997 | Sold | $156,000$98/sqft |
Source: Public Record Report a problem | ||
Public tax history
| Year | Property taxes | Tax assessment |
|---|---|---|
| 2025 | $9,410 | $307,000 |
| 2024 | $9,410 +6.4% | $307,000 |
| 2023 | $8,842 +0.8% | $307,000 |
| 2022 | $8,768 +1.9% | $307,000 |
| 2021 | $8,608 +1.2% | $307,000 |
| 2020 | $8,510 +0.9% | $307,000 |
| 2019 | $8,430 +2.1% | $307,000 |
| 2018 | $8,255 +2.2% | $307,000 |
| 2017 | $8,077 +2.4% | $307,000 |
| 2016 | $7,890 +1.2% | $307,000 |
| 2015 | $7,798 +2.1% | $307,000 |
| 2014 | $7,635 +1.1% | $307,000 |
| 2013 | $7,555 -2.8% | $307,000 |
| 2012 | $7,774 +4.9% | $307,000 -5.2% |
| 2011 | $7,412 -0.1% | $323,800 |
| 2010 | $7,420 -2.1% | $323,800 -4.4% |
| 2009 | $7,580 +0.2% | $338,800 -6% |
| 2008 | $7,568 +4.2% | $360,600 -5.2% |
| 2007 | $7,264 | $380,300 +153.7% |
| 2006 | -- | $149,900 |
| 2005 | -- | $149,900 |
| 2004 | $6,161 | $149,900 |
| 2003 | -- | $149,900 |
| 2002 | -- | $149,900 |
| 2001 | -- | $149,900 |
Find assessor info on the county website
Neighborhood: 08540
Nearby homes
- $533,3002 bd2 ba1.3k sqft57 E Shrewsbury Pl, Princeton, NJ 08540Off Market
- $709,8003 bd3 ba1.9k sqft59 E Shrewsbury Pl, Princeton, NJ 08540Off Market

- $490,4002 bd2 ba1.3k sqft56 E Shrewsbury Pl, Princeton, NJ 08540Off Market

- $514,500-- bd-- ba1.3k sqft55 E Shrewsbury Pl, Princeton, NJ 08540Off Market
- $683,2003 bd3 ba1.9k sqft60 E Shrewsbury Pl, Princeton, NJ 08540Off Market
- $507,9002 bd3 ba1.3k sqft54 E Shrewsbury Pl, Princeton, NJ 08540Off Market
- $616,5002 bd3 ba-- sqft61 E Shrewsbury Pl, Princeton, NJ 08540Off Market
- $589,0002 bd3 ba1.8k sqft53 E Shrewsbury Pl, Princeton, NJ 08540Sold
Nearby schools
GreatSchools rating
- 9/10Maurice Hawk Elementary SchoolGrades: PK-3Distance: 0.8 mi
- 8/10Thomas R Grover Middle SchoolGrades: 6-8Distance: 3.7 mi
- 8/10West Windsor-Plains High School SouthGrades: 9-12Distance: 1.1 mi
Schools provided by the listing agent
- Elementary: Maurice Hawk
- Middle: Thomas R. Grover M.s.
- High: High School South
- District: West Windsor-plainsboro Regional
Source: Bright MLS. This data may not be complete. We recommend contacting the local school district to confirm school assignments for this home.
Get a cash offer in 3 minutes
Find out how much your home could sell for in as little as 3 minutes with a no-obligation cash offer.
Estimated market value
$559,700
Get a cash offer in 3 minutes
Find out how much your home could sell for in as little as 3 minutes with a no-obligation cash offer.
Estimated market value
$559,700
- New Jersey
- Mercer County
- Princeton
- 08540
- 58 E Shrewsbury Pl
Nearby cities
Nearby neighborhoods
Nearby zip codes
Other Princeton Topics
