A truly remarkable home in the desirable Four Dot neighborhood of Belgrade! This expansive 4-bedroom residence is situated on a nearly half-acre lot, offering ample space and endless possibilities for comfortable living. Step inside and you'll immediately notice the grandeur of the vaulted great room, providing a spacious and inviting atmosphere for entertaining guests or enjoying quiet evenings with family. The floor plan provides a seamless flow between the living, dining, and kitchen area, as well as beautiful views of the large back yard and patio. Additionally, the first floor offers a primary suite, an office/den with built in shelving, and a large laundry room. Upstairs 2 bedrooms and a full bathroom sit adjacent to a family room on the east side of the house. This versatile area can be customized to suit your specific needs. Whether you envision a game room for the kids, a home theater, or a peaceful reading nook, this space offers endless possibilities. Walk across the 2nd floor landing to the west side of the house and you'll find the 3rd bedroom suite - a large bedroom with full bathroom, plus access to the 3rd floor loft/bonus room. This could be perfect for accommodating in-laws, a live-in nanny, or a second primary suite. The versatility of this home ensures that everyone will have their own private space to call their own. The property has mature landscaping with flowering trees, hedges, and perennials throughout, offering privacy in the front and back, but also plenty of room for gardening, outdoor living, and room for kids and/or pets to play. In addition, the home offers an attached 2 car garage, plus paved parking on the side of the house for your RV/Trailer. If you are looking for a charming and accommodating home with privacy, outdoor living space, and a place to park your RV, look no further! Schedule a tour with your favorite Realtor today!
Sold
Price Unknown
58 E Tobiano Trl, Belgrade, MT 59714
4beds
3,260sqft
Single Family Residence
Built in 2004
0.49 Acres Lot
$905,500 Zestimate®
$--/sqft
$4,314 Estimated rent
Home value
$905,500
$851,000 - $960,000
$4,314/mo
Zestimate® history
Owner options
List your home for rent
$4,314/mo
Rent Zestimate®
Find your next renter with Zillow Rental Manager. Plus, with online applications, you can quickly screen prospective tenants – for free.
$4,314/mo
Rent Zestimate®
Refinance and save
$235/mo
Est. payment
Refinancing to a lower rate could help reduce your monthly payments and save thousands over the life of the loan.
$235/mo
Est. payment
Explore your selling options
Work with a Zillow partner agent
Leverage their expertise and Zillow's premium Showcase listings to get your home seen by more buyers.
Get startedList with your own agent
Get your home in front of millions of buyers by listing it on Zillow.
Learn how to do itSell it yourself
Take full control of how buyers see your home on Zillow by listing For Sale by Owner (FSBO).
List your homeWhat's special
Flowering treesVaulted great roomHome theaterOutdoor livingPeaceful reading nookPrimary suiteMature landscaping
Zillow last checked:
Listing updated:
Listed by:
Angela Van Lierop 406-312-6050,
Realty One Group Peak,
Amy Alvarado 406-600-8415,
Realty One Group Peak
Bought with:
Margaret Asay, BRO-44846
Bozeman Brokers
Timothy Senecal, RBS-70876
Bozeman Brokers
Source: Big Sky Country MLS,MLS#: 382115Originating MLS: Big Sky Country MLS
Facts & features
Interior
Bedrooms & bathrooms
- Bedrooms: 4
- Bathrooms: 4
- Full bathrooms: 3
- 1/2 bathrooms: 1
Rooms
- Room types: Dining Room, Family Room, Garage, Half Bath, Kitchen, Laundry, Loft, Living Room, Primary Bedroom, Office
Heating
- Propane, Radiant Floor
Cooling
- Ceiling Fan(s)
Appliances
- Included: Dishwasher, Disposal, Microwave, Range, Refrigerator
Features
- Fireplace, Vaulted Ceiling(s), Walk-In Closet(s), Window Treatments, Main Level Primary
- Flooring: Laminate, Partially Carpeted, Tile
- Windows: Window Coverings
- Has fireplace: Yes
- Fireplace features: Gas
Interior area
- Total structure area: 3,260
- Total interior livable area: 3,260 sqft
- Finished area above ground: 3,260
Property
Parking
- Total spaces: 2
- Parking features: Attached, Garage, Garage Door Opener
- Attached garage spaces: 2
Features
- Levels: Three Or More
- Stories: 3
- Patio & porch: Covered, Deck, Patio, Porch
- Exterior features: Garden, Sprinkler/Irrigation, Landscaping
- Fencing: Perimeter,Picket,Wood
- Has view: Yes
- View description: Meadow, Mountain(s)
- Waterfront features: None
Lot
- Size: 0.49 Acres
- Features: Lawn, Landscaped, Sprinklers In Ground
Details
- Parcel number: REF45061
- Zoning description: R1 - Residential Single-Household Low Density
- Special conditions: Standard
Construction
Type & style
- Home type: SingleFamily
- Property subtype: Single Family Residence
Materials
- Hardboard
- Roof: Asphalt
Condition
- New construction: No
- Year built: 2004
Utilities & green energy
- Sewer: Septic Tank
- Water: Community/Coop, Well
- Utilities for property: Cable Available, Electricity Available, Phone Available, Sewer Available, Septic Available, Water Available
Community & HOA
Community
- Security: Heat Detector, Smoke Detector(s)
- Subdivision: Four Dot Meadows
HOA
- Has HOA: Yes
- Amenities included: RV Parking
- HOA fee: $235 annually
Location
- Region: Belgrade
Financial & listing details
- Tax assessed value: $1,166,171
- Annual tax amount: $4,022
- Date on market: 5/31/2023
- Cumulative days on market: 107 days
- Listing terms: Cash,3rd Party Financing
- Exclusions: Wall mounted table in upstairs family room
- Electric utility on property: Yes
- Road surface type: Paved
Price history
| Date | Event | Price |
|---|---|---|
| 10/23/2023 | Sold | -- |
Source: Big Sky Country MLS #382115 Report a problem | ||
| 9/15/2023 | Contingent | $775,000$238/sqft |
Source: Big Sky Country MLS #382115 Report a problem | ||
| 7/21/2023 | Price change | $775,000-3%$238/sqft |
Source: Big Sky Country MLS #382115 Report a problem | ||
| 7/11/2023 | Price change | $799,000-2.8%$245/sqft |
Source: Big Sky Country MLS #382115 Report a problem | ||
| 6/22/2023 | Price change | $822,000-0.4%$252/sqft |
Source: Big Sky Country MLS #382115 Report a problem | ||
| 6/9/2023 | Price change | $825,000-1.8%$253/sqft |
Source: Big Sky Country MLS #382115 Report a problem | ||
| 5/31/2023 | Listed for sale | $840,000+70.7%$258/sqft |
Source: Big Sky Country MLS #382115 Report a problem | ||
| 1/29/2021 | Sold | -- |
Source: Big Sky Country MLS #352938 Report a problem | ||
| 12/14/2020 | Pending sale | $492,000$151/sqft |
Source: Coldwell Banker Distinctive Pr #352938 Report a problem | ||
| 12/10/2020 | Listed for sale | $492,000$151/sqft |
Source: Coldwell Banker Distinctive Pr #352938 Report a problem | ||
Public tax history
| Year | Property taxes | Tax assessment |
|---|---|---|
| 2025 | $3,482 -34% | $809,700 -8.5% |
| 2024 | $5,277 +1.9% | $885,200 |
| 2023 | $5,177 +29.6% | $885,200 +65.1% |
| 2022 | $3,995 -0.9% | $536,300 |
| 2021 | $4,032 -0.9% | $536,300 +7.2% |
| 2020 | $4,068 -5.6% | $500,319 |
| 2019 | $4,309 -5.1% | $500,319 +24.6% |
| 2018 | $4,540 +2% | $401,700 |
| 2017 | $4,449 +6.8% | $401,700 +17% |
| 2016 | $4,166 | $343,200 |
| 2015 | $4,166 +7.7% | $343,200 +69% |
| 2014 | $3,869 +34.4% | $203,043 +1.1% |
| 2013 | $2,878 -2% | $200,777 +1.4% |
| 2012 | $2,937 | $198,088 |
| 2011 | -- | -- |
| 2010 | -- | -- |
| 2009 | -- | -- |
| 2008 | -- | $292,228 +3.9% |
| 2007 | -- | $281,300 |
| 2006 | -- | $281,300 |
Find assessor info on the county website
Neighborhood: 59714
Nearby homes
- $698,2003 bd2 ba2.3k sqft78 E Tobiano Trl, Belgrade, MT 59714Off Market
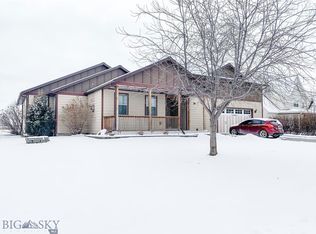
- $--4 bd3 ba3.2k sqft38 E Tobiano Trl, Belgrade, MT 59714Sold
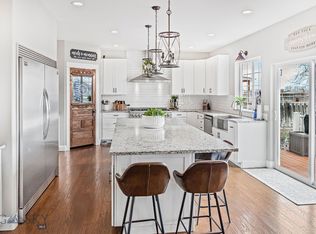
- $792,1004 bd3 ba2.5k sqft98 E Tobiano Trl, Belgrade, MT 59714Off Market
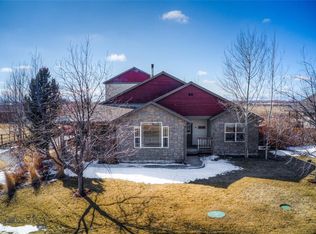
- $821,9005 bd4 ba2.7k sqft194 4 Dot Ln, Belgrade, MT 59714Off Market
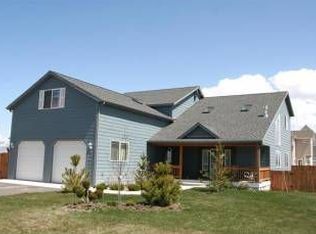
- $660,9003 bd2 ba1.9k sqft59 E Tobiano Trl, Belgrade, MT 59714Off Market
- $802,3003 bd2 ba2.4k sqft170-4 Dot Ln, Belgrade, MT 59714Off Market
- $715,5004 bd2 ba2.4k sqft170 4 Dot Ln, Belgrade, MT 59714Off Market
- $789,0005 bd4 ba2.8k sqft194-4 Dot Ln, Belgrade, MT 59714For Sale
Nearby schools
GreatSchools rating
- NAStory Creek ElementaryGrades: PK-4Distance: 2.2 mi
- 6/10Belgrade Middle SchoolGrades: 5-8Distance: 3.6 mi
- 6/10Belgrade High SchoolGrades: 9-12Distance: 3.8 mi
- Montana
- Gallatin County
- Belgrade
- 59714
- 58 E Tobiano Trl
Nearby cities
Nearby neighborhoods
Nearby zip codes
Other Belgrade Topics
