Step into this stunning one-level home, just one year young, where modern style and thoughtful design come together beautifully. Luxury vinyl plank flooring flows throughout the open, airy layout featuring soaring 9' ceilings and a welcoming great room with a cozy fireplace—perfect for relaxing or entertaining. The heart of the home is the chef-inspired kitchen with crisp 42" white cabinetry, quartz countertops, a center island with breakfast bar, and a spacious pantry. The adjoining dining room offers flexible use—ideal for formal dinners or casual gatherings—with sliding glass doors leading to a 16' x 20' concrete patio for outdoor enjoyment. Retreat to the private primary suite, complete with a walk-in closet, dual sink vanity, and a large tiled shower. Convenience abounds with first-floor laundry, a full front porch for neighborly charm, and a concrete driveway. Sophisticated accent walls, central air, a tankless hot water system, and meticulous finishes elevate the home’s appeal. The full basement features 8' walls, Egress window, offering ample space for storage, a future recreation area, or workshop potential. Located in a community where the HOA takes care of lawn maintenance and snow removal, this home offers luxury, comfort, and low-maintenance living all in one perfect package.
Closed
$497,000
58 Eagleview Dr, Grand Island, NY 14072
3beds
1,630sqft
Single Family Residence
Built in 2023
0.25 Acres Lot
$517,200 Zestimate®
$305/sqft
$3,191 Estimated rent
Home value
$517,200
$481,000 - $559,000
$3,191/mo
Zestimate® history
Owner options
List your home for rent
$3,191/mo
Rent Zestimate®
Find your next renter with Zillow Rental Manager. Plus, with online applications, you can quickly screen prospective tenants – for free.
$3,191/mo
Rent Zestimate®
Refinance and save
$3,605/mo
Est. payment
Refinancing to a lower rate could help reduce your monthly payments and save thousands over the life of the loan.
$3,605/mo
Est. payment
Explore your selling options
Work with a Zillow partner agent
Leverage their expertise and Zillow's premium Showcase listings to get your home seen by more buyers.
Get startedList with your own agent
Get your home in front of millions of buyers by listing it on Zillow.
Learn how to do itSell it yourself
Take full control of how buyers see your home on Zillow by listing For Sale by Owner (FSBO).
List your homeWhat's special
Zillow last checked:
Listing updated:
Listed by:
Dianne Michlinski 716-864-7001,
Gurney Becker & Bourne
Bought with:
Jennifer L Nelson, 30NE0984291
Real Broker NY LLC
Source: NYSAMLSs,MLS#: B1616028 Originating MLS: Buffalo
Originating MLS: BuffaloFacts & features
Interior
Bedrooms & bathrooms
- Bedrooms: 3
- Bathrooms: 2
- Full bathrooms: 2
- Main level bathrooms: 2
- Main level bedrooms: 3
Bedroom 1
- Level: First
- Dimensions: 18.00 x 15.00
Bedroom 2
- Level: First
- Dimensions: 14.00 x 11.00
Bedroom 3
- Level: First
- Dimensions: 13.00 x 11.00
Great room
- Level: First
- Dimensions: 27.00 x 13.00
Kitchen
- Level: First
- Dimensions: 27.00 x 14.00
Heating
- Gas, Forced Air
Cooling
- Central Air
Appliances
- Included: Dishwasher, Exhaust Fan, Free-Standing Range, Disposal, Gas Water Heater, Microwave, Oven, Refrigerator, Range Hood, Tankless Water Heater
- Laundry: Accessible Utilities or Laundry, Main Level
Features
- Breakfast Bar, Ceiling Fan(s), Cathedral Ceiling(s), Entrance Foyer, Eat-in Kitchen, Granite Counters, Home Office, Kitchen Island, Sliding Glass Door(s), Bedroom on Main Level, Bath in Primary Bedroom, Main Level Primary, Primary Suite
- Flooring: Luxury Vinyl, Tile, Varies
- Doors: Sliding Doors
- Basement: Full,Sump Pump
- Number of fireplaces: 1
Interior area
- Total structure area: 1,630
- Total interior livable area: 1,630 sqft
Property
Parking
- Total spaces: 2.5
- Parking features: Attached, Garage, Garage Door Opener
- Attached garage spaces: 2.5
Accessibility
- Accessibility features: Accessible Bedroom, No Stairs
Features
- Levels: One
- Stories: 1
- Patio & porch: Covered, Patio, Porch
- Exterior features: Concrete Driveway, Patio
- Waterfront features: Other, See Remarks
Lot
- Size: 0.25 Acres
- Dimensions: 60 x 183
- Features: Rectangular, Rectangular Lot, Residential Lot
Details
- Parcel number: 1446000381000005002000
- Special conditions: Standard
Construction
Type & style
- Home type: SingleFamily
- Architectural style: Ranch
- Property subtype: Single Family Residence
Materials
- Blown-In Insulation, Vinyl Siding, Copper Plumbing, PEX Plumbing
- Foundation: Poured
- Roof: Asphalt,Architectural,Shingle
Condition
- Resale
- Year built: 2023
Details
- Builder model: David Homes
Utilities & green energy
- Electric: Circuit Breakers
- Sewer: Connected
- Water: Connected, Public
- Utilities for property: High Speed Internet Available, Sewer Connected, Water Connected
Community & HOA
Community
- Subdivision: Golf Villas/River Oaks Ph
HOA
- Amenities included: Other, See Remarks
- HOA fee: $180 monthly
Location
- Region: Grand Island
Financial & listing details
- Price per square foot: $305/sqft
- Tax assessed value: $355,000
- Annual tax amount: $10,855
- Date on market: 6/18/2025
- Cumulative days on market: 15 days
- Listing terms: Cash,Conventional,FHA,VA Loan
Price history
| Date | Event | Price |
|---|---|---|
| 8/11/2025 | Sold | $497,000-0.4%$305/sqft |
Source:  NYSAMLSs #B1616028 Report a problem NYSAMLSs #B1616028 Report a problem | ||
| 6/27/2025 | Pending sale | $499,000$306/sqft |
Source: NYSAMLSs #B1616028 Report a problem | ||
| 6/18/2025 | Listed for sale | $499,000-0.2%$306/sqft |
Source: NYSAMLSs #B1616028 Report a problem | ||
| 6/18/2025 | Listing removed | $500,000$307/sqft |
Source: NYSAMLSs #B1611189 Report a problem | ||
| 6/4/2025 | Listed for sale | $500,000$307/sqft |
Source: NYSAMLSs #B1611189 Report a problem | ||
Public tax history
Tax history is unavailable.
Neighborhood: 14072
Nearby homes
- $497,0002 bd2 ba1.6k sqft58 Eagleview Dr, Grand Island, NY 14072Sold
- $484,9004 bd2 ba2.4k sqft62 Eagleview Dr, Grand Island, NY 14072Sold
- $419,9002 bd2 ba1.6k sqft50 Eagleview Dr, Grand Island, NY 14072Sold
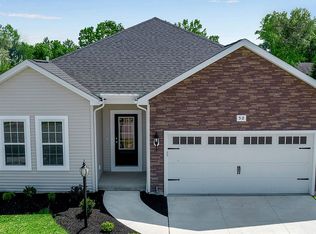
- $525,0004 bd3 ba2.4k sqft46 Eagleview Dr, Grand Island, NY 14072Sold
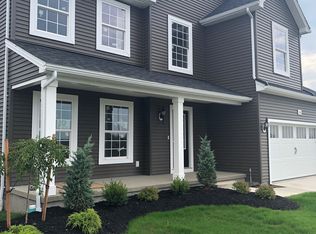
- $539,9003 bd3 ba2k sqft2 Kaitlyn Ct, Grand Island, NY 14072Sold
- $525,0003 bd2 ba1.6k sqft3 Kaitlyn Ct, Grand Island, NY 14072Sold
- $525,0004 bd3 ba2.2k sqft67 Eagleview Dr, Grand Island, NY 14072Sold
- $444,9002 bd2 ba1.6k sqft6 Kaitlyn Ct, Grand Island, NY 14072Sold
Nearby schools
GreatSchools rating
- NACharlotte Sidway SchoolGrades: PK-2Distance: 2.6 mi
- 5/10Veronica E Connor Middle SchoolGrades: 6-8Distance: 1.4 mi
- 8/10Grand Island Senior High SchoolGrades: 9-12Distance: 1.4 mi
Schools provided by the listing agent
- District: Grand Island
Source: NYSAMLSs. This data may not be complete. We recommend contacting the local school district to confirm school assignments for this home.
- New York
- Erie County
- Grand Island
- 14072
- 58 Eagleview Dr
Nearby cities
Nearby zip codes
Other Grand Island Topics
