Welcome to this immaculate "Adams" style townhouse situated in Forest Hills of North Grafton where you can have single level living at its best! The spacious open floor plan greets you with its beaming hardwood floors, the living room & dining room have vaulted ceilings & a gas fireplace with a slider to access the private deck which overlooks the tree lined grounds.This home boasts a Maple cabinet-packed kitchen, solid counter tops, stainless appliances, king-sized primary & generous guest bedrooms, 2 full baths, laundy & garage access all on the main level. A beautifully finished family room w/half bath & office/guest/bonus room with walk-out slider & extra storage area are located on the lower level. Updates include: Bryant Hi-Efficiency Furnace & Compressor (2021), Amana Washer/Dryer ( 2021), Bradford-White Gas Hot Water Tank (2018), Maytag Diswasher (2018) Garage Door Opener (2014) and Whirlpool Appliances (2011). Conveniently located just minutes to the Mass Pike & commuter rail!
Sold for $534,650
$534,650
58 Edward Dr, North Grafton, MA 01536
2beds
1,814sqft
Condominium, Townhouse
Built in 2003
-- sqft lot
$536,700 Zestimate®
$295/sqft
$2,618 Estimated rent
Home value
$536,700
$510,000 - $564,000
$2,618/mo
Zestimate® history
Owner options
List your home for rent
$2,618/mo
Rent Zestimate®
Find your next renter with Zillow Rental Manager. Plus, with online applications, you can quickly screen prospective tenants – for free.
$2,618/mo
Rent Zestimate®
Refinance and save
$3,805/mo
Est. payment
Refinancing to a lower rate could help reduce your monthly payments and save thousands over the life of the loan.
$3,805/mo
Est. payment
Explore your selling options
Work with a Zillow partner agent
Leverage their expertise and Zillow's premium Showcase listings to get your home seen by more buyers.
Get startedList with your own agent
Get your home in front of millions of buyers by listing it on Zillow.
Learn how to do itSell it yourself
Take full control of how buyers see your home on Zillow by listing For Sale by Owner (FSBO).
List your homeWhat's special
Zillow last checked:
Listing updated:
Listed by:
Lynne Hagopian,
Coldwell Banker Realty - Framingham 508-872-0084
Bought with:
Sumathi Narayanan
Sumathi Narayanan Realty LLC
Source: MLS PIN,MLS#: 73198343
Facts & features
Interior
Bedrooms & bathrooms
- Bedrooms: 2
- Bathrooms: 3
- Full bathrooms: 2
- 1/2 bathrooms: 1
- Main level bathrooms: 1
- Main level bedrooms: 1
Primary bedroom
- Features: Bathroom - Full, Vaulted Ceiling(s), Walk-In Closet(s), Flooring - Wall to Wall Carpet, Lighting - Overhead, Closet - Double
- Level: Main,First
Bedroom 2
- Features: Flooring - Wall to Wall Carpet, Closet - Double
- Level: First
Primary bathroom
- Features: Yes
Bathroom 1
- Features: Bathroom - Full, Bathroom - With Shower Stall, Ceiling Fan(s), Flooring - Stone/Ceramic Tile, Countertops - Stone/Granite/Solid, Lighting - Sconce
- Level: First
Bathroom 2
- Features: Bathroom - Full, Bathroom - Double Vanity/Sink, Bathroom - With Tub & Shower, Ceiling Fan(s), Closet - Linen, Flooring - Stone/Ceramic Tile, Countertops - Stone/Granite/Solid, Lighting - Sconce, Soaking Tub
- Level: Main,First
Bathroom 3
- Features: Bathroom - Half, Ceiling Fan(s), Flooring - Stone/Ceramic Tile, Lighting - Sconce, Pedestal Sink
- Level: Basement
Dining room
- Features: Vaulted Ceiling(s), Flooring - Hardwood, Window(s) - Picture, Exterior Access, Open Floorplan, Lighting - Overhead
- Level: Main,First
Family room
- Features: Flooring - Wall to Wall Carpet, Window(s) - Picture, Recessed Lighting
- Level: Basement
Kitchen
- Features: Flooring - Stone/Ceramic Tile, Window(s) - Picture, Dining Area, Pantry, Recessed Lighting, Stainless Steel Appliances
- Level: Main,First
Living room
- Features: Vaulted Ceiling(s), Flooring - Hardwood, Window(s) - Picture, Deck - Exterior, Exterior Access, Open Floorplan, Recessed Lighting, Slider
- Level: Main,First
Office
- Features: Flooring - Wall to Wall Carpet, Recessed Lighting, Slider
- Level: Basement
Heating
- Central, Forced Air, Electric Baseboard, Natural Gas, Electric
Cooling
- Central Air
Appliances
- Included: Range, Dishwasher, Disposal, Microwave, Refrigerator, Washer, Dryer, Plumbed For Ice Maker
- Laundry: Flooring - Stone/Ceramic Tile, Main Level, Electric Dryer Hookup, Washer Hookup, First Floor, In Unit
Features
- Recessed Lighting, Slider, Home Office
- Flooring: Tile, Carpet, Hardwood, Flooring - Wall to Wall Carpet
- Doors: Insulated Doors
- Windows: Insulated Windows, Screens
- Has basement: Yes
- Number of fireplaces: 1
- Fireplace features: Living Room
- Common walls with other units/homes: End Unit
Interior area
- Total structure area: 1,814
- Total interior livable area: 1,814 sqft
Property
Parking
- Total spaces: 4
- Parking features: Attached, Garage Door Opener, Deeded, Off Street, Guest, Paved
- Attached garage spaces: 2
- Uncovered spaces: 2
Features
- Entry location: Unit Placement(Walkout)
- Patio & porch: Deck - Wood
- Exterior features: Deck - Wood, Screens, Rain Gutters, Professional Landscaping, Sprinkler System, Stone Wall
Details
- Parcel number: 4310586
- Zoning: RES
Construction
Type & style
- Home type: Townhouse
- Property subtype: Condominium, Townhouse
Materials
- Frame
- Roof: Shingle
Condition
- Year built: 2003
Utilities & green energy
- Electric: Circuit Breakers, 100 Amp Service
- Sewer: Public Sewer
- Water: Public
- Utilities for property: for Electric Range, for Electric Dryer, Washer Hookup, Icemaker Connection
Green energy
- Energy efficient items: Thermostat
Community & HOA
Community
- Features: Shopping, Walk/Jog Trails, Golf, Highway Access, Public School, T-Station
HOA
- Services included: Insurance, Maintenance Structure, Road Maintenance, Maintenance Grounds, Snow Removal, Trash, Reserve Funds
- HOA fee: $376 monthly
Location
- Region: North Grafton
Financial & listing details
- Price per square foot: $295/sqft
- Tax assessed value: $422,100
- Annual tax amount: $6,040
- Date on market: 1/20/2026
- Listing terms: Contract
- Exclusions: Personal Property Unless Otherwise Specified.
Price history
| Date | Event | Price |
|---|---|---|
| 3/29/2024 | Sold | $534,650+8%$295/sqft |
Source: MLS PIN #73198343 Report a problem | ||
| 2/1/2024 | Listed for sale | $495,000+62.1%$273/sqft |
Source: MLS PIN #73198343 Report a problem | ||
| 7/25/2002 | Sold | $305,382$168/sqft |
Source: Public Record Report a problem | ||
Public tax history
| Year | Property taxes | Tax assessment |
|---|---|---|
| 2025 | $5,773 -4.4% | $414,100 -1.9% |
| 2024 | $6,040 +1.3% | $422,100 +11.2% |
| 2023 | $5,964 +12.4% | $379,600 +20.8% |
| 2022 | $5,305 -1.8% | $314,300 -0.1% |
| 2021 | $5,403 +5.4% | $314,500 +1.2% |
| 2020 | $5,128 +2.3% | $310,800 +3.3% |
| 2019 | $5,011 +7.4% | $300,800 +7% |
| 2018 | $4,665 +13.3% | $281,200 +12% |
| 2017 | $4,116 +8.1% | $251,000 +10.4% |
| 2016 | $3,809 +1.7% | $227,400 +0.2% |
| 2015 | $3,746 +8.1% | $227,000 |
| 2014 | $3,464 -5.8% | $227,000 -4% |
| 2013 | $3,678 +1.4% | $236,500 -7.8% |
| 2012 | $3,626 +8.8% | $256,600 +4.9% |
| 2011 | $3,334 +8.8% | $244,600 -0.8% |
| 2010 | $3,065 -9% | $246,600 -20.7% |
| 2009 | $3,369 +12.2% | $311,100 +4.1% |
| 2008 | $3,003 +5.3% | $298,800 0% |
| 2007 | $2,852 -10.1% | $298,900 -5.1% |
| 2006 | $3,173 +0.2% | $314,800 +3.2% |
| 2005 | $3,168 +2.8% | $304,900 +6.9% |
| 2004 | $3,082 | $285,100 |
| 2003 | -- | -- |
Find assessor info on the county website
Neighborhood: 01536
Nearby homes
- $581,5003 bd4 ba2.5k sqft1 Ann #1, North Grafton, MA 01536Off Market
- $492,9002 bd3 ba1.8k sqft35 John Dr, North Grafton, MA 01536Off Market
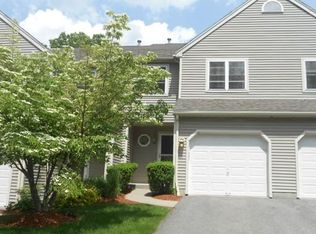
- $545,6002 bd3 ba2.2k sqft38 Edward Dr, North Grafton, MA 01536Off Market
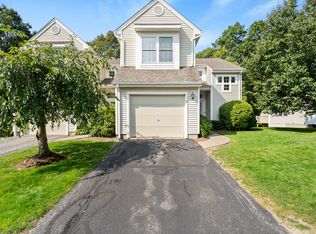
- $420,0002 bd3 ba1.9k sqft42 John Dr, North Grafton, MA 01536Sold

- $485,0002 bd3 ba1.7k sqft36 John Dr UNIT 36, North Grafton, MA 01536Sold
- $537,7003 bd4 ba2.5k sqft3 Ann Dr, North Grafton, MA 01536Off Market
- $455,0002 bd3 ba2.1k sqft5 Ann Dr #5, North Grafton, MA 01536Sold
- $497,0002 bd2 ba1.8k sqft13 Ann Dr, North Grafton, MA 01536Off Market
Nearby schools
GreatSchools rating
- 6/10Raymond E. Shaw Elementary SchoolGrades: 3-6Distance: 3.1 mi
- 4/10Millbury Junior/Senior High SchoolGrades: 7-12Distance: 2.4 mi
- NAElmwood Street SchoolGrades: PK-2Distance: 3.1 mi
Schools provided by the listing agent
- Middle: Grafton Middle
- High: Grafton High
Source: MLS PIN. This data may not be complete. We recommend contacting the local school district to confirm school assignments for this home.
Get a cash offer in 3 minutes
Find out how much your home could sell for in as little as 3 minutes with a no-obligation cash offer.
Estimated market value
$536,700
Get a cash offer in 3 minutes
Find out how much your home could sell for in as little as 3 minutes with a no-obligation cash offer.
Estimated market value
$536,700
- Massachusetts
- Worcester County
- Grafton
- 01536
- 58 Edward Dr
Nearby cities
Nearby zip codes
Other Grafton Topics
