Skip main navigation
Off market
  • Price Unknown

    58 Emond Ave, Northbridge, MA 01534

    4beds
    2,288sqft
    Single Family Residence
    Built in 1925
    1.61 Acres Lot
    $-- Zestimate®
    $--/sqft
    $-- Estimated rent

    Home value

    Not available

    Estimated sales range

    Not available

    Not available

    Zestimate® history
    Loading
    Loading...

    Owner options

    List your home for rent

    Find your next renter with Zillow Rental Manager. Plus, with online applications, you can quickly screen prospective tenants – for free.

    Learn more
    Refinance and save

    Refinancing to a lower rate could help reduce your monthly payments and save thousands over the life of the loan.

    See today's rates

    Explore your selling options

    Work with a Zillow partner agent

    Leverage their expertise and Zillow's premium Showcase listings to get your home seen by more buyers.

    Get started

    List with your own agent

    Get your home in front of millions of buyers by listing it on Zillow.

    Learn how to do it

    Sell it yourself

    Take full control of how buyers see your home on Zillow by listing For Sale by Owner (FSBO).

    List your home

    What's special

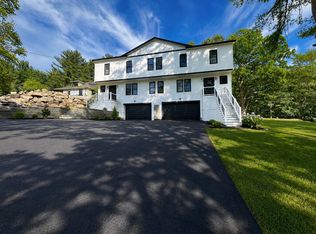
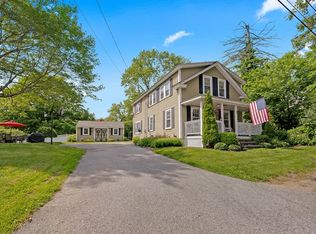
    BEAUTIFUL HOME SITTING ON 2 SEPARATE LOTS! Lots of opportunity awaits on this dead-end street! This immaculate home is full of character & farmhouse charm beautifully situated on 1.5+ acres at the end of Emond St. abutting Shining Rock Golf Course. The1st floor offers a welcoming porch leading into your large open living room w/fireplace, dining, eat-in kitchen featuring updated cabinets & countertops w/island, 1st floor master bedroom, 2nd bedroom with two additional bedrooms on the 2nd floor. Detached oversized 2-car garage w/additional storage space above w/storage sheds & farm animal coops on the property, as well. Outside, the property's backyard has an updated deck w/plenty of space for gardening, entertaining, equipment storage, etc. Builders/Developers/Investors... this property also includes a subdivision plan for a previously approved buildable lot w/a possibility for 2nd residential home lot! Town water/Sewer present on the street.

    This property is off market, which means it's not currently listed for sale or rent on Zillow. This may be different from what's available on other websites or public sources.
    Zillow last checked:

    Listing updated:

    Listed by:

    Gregory Buckingham 508-380-4540,

    Premeer Real Estate Inc. 508-278-5390

    Bought with:

    James R. Ward

    Realty Executives Boston West

    Source: MLS PIN,MLS#: 73002740

    Facts & features

    Interior

    Bedrooms & bathrooms
    • Bedrooms: 4
    • Bathrooms: 1
    • Full bathrooms: 1
    Primary bedroom
    • Features: Closet, Flooring - Hardwood
    • Level: First
    Bedroom 2
    • Features: Closet, Flooring - Hardwood
    • Level: First
    Bedroom 3
    • Features: Closet, Flooring - Laminate, Window Seat
    • Level: Second
    Bedroom 4
    • Features: Closet, Flooring - Laminate, Window Seat
    • Level: Second
    Bathroom 1
    • Features: Bathroom - Full, Bathroom - With Shower Stall
    • Level: First
    Dining room
    • Features: Flooring - Hardwood
    • Level: First
    Kitchen
    • Features: Ceiling Fan(s), Flooring - Stone/Ceramic Tile, Deck - Exterior, Exterior Access
    • Level: First
    Living room
    • Features: Flooring - Hardwood, Exterior Access
    • Level: First
    Heating
    • Baseboard, Hot Water, Oil
    Cooling
    • None
    Appliances
    • Included: Water Heater, Range, Dishwasher, Microwave
    • Laundry: Electric Dryer Hookup, Washer Hookup, In Basement
    Features
    • Ceiling Fan(s), Sun Room
    • Flooring: Tile, Hardwood, Wood Laminate, Flooring - Wall to Wall Carpet
    • Basement: Full,Interior Entry,Bulkhead,Concrete,Unfinished
    • Number of fireplaces: 1
    • Fireplace features: Living Room
    Interior area
    • Total structure area: 2,288
    • Total interior livable area: 2,288 sqft

    Property

    Parking
    • Total spaces: 10
    • Parking features: Detached, Off Street
    • Garage spaces: 2
    • Uncovered spaces: 8
    Features
    • Patio & porch: Porch - Enclosed, Deck
    • Exterior features: Porch - Enclosed, Deck, Storage
    • Frontage type: Golf Course
    Lot
    • Size: 1.61 Acres
    • Features: Wooded, Gentle Sloping
    Details
    • Parcel number: 1642105
    • Zoning: R3

    Construction

    Type & style
    • Home type: SingleFamily
    • Architectural style: Bungalow
    • Property subtype: Single Family Residence
    Materials
    • Frame
    • Foundation: Granite
    • Roof: Shingle
    Condition
    • Year built: 1925

    Utilities & green energy

    • Electric: Fuses, 200+ Amp Service
    • Sewer: Public Sewer
    • Water: Public
    • Utilities for property: for Electric Range, for Electric Dryer, Washer Hookup

    Community & HOA

    Community
    • Features: Golf
    HOA
    • Has HOA: No
    Location
    • Region: Northbridge

    Financial & listing details

    • Tax assessed value: $295,000
    • Annual tax amount: $4,062
    • Date on market: 12/28/2025
    • Exclusions: Washer/Dryer, Two Freezers & Two Refrigerators, Mobile Coop, Swing Set, Plantings As Tagged/Listed.

    Price history

    DateEventPrice
    8/29/2022Sold$440,000-2.2%$192/sqft
    Source: MLS PIN #73002740 Report a problem
    7/8/2022Contingent$450,000$197/sqft
    Source: MLS PIN #73002740 Report a problem
    6/23/2022Listed for sale$450,000$197/sqft
    Source: MLS PIN #73002740 Report a problem

    Public tax history

    Tax history is unavailable.

    Neighborhood: 01534

    Nearby schools

    GreatSchools rating