Welcome to maintenance-free Florida living in the highly sought after Cypresswood Golf and Country Club community of Winter Haven! Enter this home through your very own 2-car garage or by way of your private sidewalk leading to the fully-screened portico shelter at the front door. This beautifully appointed 2-bedroom, 2-bathroom residence offers an inviting open floor plan that maximizes space and natural light. Soaring high ceilings and a seamless flow between the living and dining areas make this the perfect space for entertaining or relaxing with family. The stunning kitchen features elegant granite countertops and a stylish marble backsplash with both eating space in the kitchen and a breakfast bar. Whether you're preparing a quick meal or hosting a dinner party, this kitchen is sure to impress. Retreat to the spacious primary bedroom, complete with a luxurious en suite bathroom and a generous walk-in closet PLUS additional linen storage, providing ample space and convenience for keeping personal belongings out of sight. The second bedroom is also bountifully-sized, ideal for guests or reimagine the space as a home office, gym, or both. Situated within a vibrant golf community, residents enjoy access to fantastic amenities, including an 18-hole championship golf course, Junior Olympic sized swimming pool, tennis courts, and a clubhouse featuring a pro shop and restaurant. With a 24-hour guarded entrance, you’ll feel secure and at home. ALL exterior maintenance is included with your Homeowners' Association dues, including lawn/landscaping and roof repairs/replacements which were just completed in 2023. The Cypresswood community is minutes from Highway 27 and the I-4 corridor, Winter Haven's very own Legoland Florida Resort, the Polk Parkway, and in the center of a thriving community with many convenient grocery, restaurant, shopping, and commuting options for travel in less than an hour from Disney World and other Orlando attractions, the Orlando International Airport, and the gulf-side beaches of Tampa/St. Pete! Schedule your private showing today, and don't miss the opportunity to make this incredible home yours.
Sold for $239,000
$239,000
58 ENCLAVE DRIVE, WINTER HAVEN, FL 33884
2beds
1,444sqft
Single Family Residence
Built in 2000
2,217 Square Feet Lot
$233,900 Zestimate®
$166/sqft
$1,812 Estimated rent
Home value
$233,900
$220,000 - $250,000
$1,812/mo
Zestimate® history
Owner options
List your home for rent
$1,812/mo
Rent Zestimate®
Find your next renter with Zillow Rental Manager. Plus, with online applications, you can quickly screen prospective tenants – for free.
$1,812/mo
Rent Zestimate®
Refinance and save
$2,130/mo
Est. payment
Refinancing to a lower rate could help reduce your monthly payments and save thousands over the life of the loan.
$2,130/mo
Est. payment
Explore your selling options
Work with a Zillow partner agent
Leverage their expertise and Zillow's premium Showcase listings to get your home seen by more buyers.
Get startedList with your own agent
Get your home in front of millions of buyers by listing it on Zillow.
Learn how to do itSell it yourself
Take full control of how buyers see your home on Zillow by listing For Sale by Owner (FSBO).
List your homeWhat's special
Private sidewalkBreakfast barElegant granite countertopsOpen floor planAdditional linen storageStylish marble backsplashFully-screened portico shelter
Zillow last checked:
Listing updated:
Listed by:
Kayly Malinas, PA 863-258-1426,
JOHN WOOD REALTY, INC. 863-324-9663
Bought with:
Angela Perkins, 3417922
LPT REALTY, LLC
Source: Stellar MLS,MLS#: P4932507 Originating MLS: East Polk
Originating MLS: East Polk
Facts & features
Interior
Bedrooms & bathrooms
- Bedrooms: 2
- Bathrooms: 2
- Full bathrooms: 2
Primary bedroom
- Features: Dual Sinks, En Suite Bathroom, Makeup/Vanity Space, Tub with Separate Shower Stall, Window/Skylight in Bath, Walk-In Closet(s)
- Level: First
- Dimensions: 15x16
Bedroom 2
- Features: Ceiling Fan(s), Built-in Closet
- Level: First
- Dimensions: 13x14
Kitchen
- Features: Breakfast Bar, Ceiling Fan(s), Granite Counters, Pantry
- Level: First
- Dimensions: 18x12
Living room
- Features: Ceiling Fan(s)
- Level: First
- Dimensions: 23x19
Heating
- Central
Cooling
- Central Air
Appliances
- Included: Dishwasher, Disposal, Dryer, Gas Water Heater, Microwave, Refrigerator, Washer
- Laundry: Inside
Features
- Ceiling Fan(s), Eating Space In Kitchen, High Ceilings, Open Floorplan, Solid Surface Counters, Split Bedroom, Thermostat, Walk-In Closet(s)
- Flooring: Carpet, Tile
- Doors: Sliding Doors
- Windows: Window Treatments
- Has fireplace: No
Interior area
- Total structure area: 1,967
- Total interior livable area: 1,444 sqft
Property
Parking
- Total spaces: 2
- Parking features: Driveway, Garage Door Opener, Golf Cart Parking, Ground Level
- Attached garage spaces: 2
- Has uncovered spaces: Yes
Features
- Levels: One
- Stories: 1
- Patio & porch: Deck
- Exterior features: Lighting
- Pool features: Gunite, In Ground
- Has view: Yes
- View description: Pond
- Has water view: Yes
- Water view: Pond
Lot
- Size: 2,217 Square Feet
- Residential vegetation: Trees/Landscaped
Details
- Parcel number: 272831850502000580
- Special conditions: None
Construction
Type & style
- Home type: SingleFamily
- Property subtype: Single Family Residence
Materials
- Block
- Foundation: Slab
- Roof: Shingle
Condition
- Completed
- New construction: No
- Year built: 2000
Utilities & green energy
- Sewer: Public Sewer
- Water: Public
- Utilities for property: BB/HS Internet Available, Cable Available, Electricity Connected, Natural Gas Connected, Phone Available, Public, Sewer Connected, Street Lights, Water Connected
Green energy
- Water conservation: Fl. Friendly/Native Landscape
Community & HOA
Community
- Features: Clubhouse, Fitness Center, Gated Community - Guard, Golf Carts OK, Golf, Pool, Restaurant
- Security: Gated Community, Security Gate
- Pet fee: $0 monthly
- Subdivision: CYPRESSWOOD ENCLAVE PH 02
HOA
- Has HOA: Yes
- Amenities included: Clubhouse, Fitness Center, Gated, Golf Course, Pool, Recreation Facilities, Tennis Court(s)
- Services included: 24-Hour Guard, Common Area Taxes, Community Pool, Reserve Fund, Maintenance Structure, Maintenance Grounds, Pool Maintenance
- HOA fee: $429 monthly
- HOA name: Shannon Gosnell
Location
- Region: Winter Haven
Financial & listing details
- Price per square foot: $166/sqft
- Tax assessed value: $192,000
- Annual tax amount: $1,400
- Date on market: 10/25/2024
- Cumulative days on market: 6 days
- Listing terms: Cash,Conventional,FHA,VA Loan
- Ownership: Fee Simple
- Total actual rent: 0
- Electric utility on property: Yes
- Road surface type: Paved
Price history
| Date | Event | Price |
|---|---|---|
| 11/20/2024 | Sold | $239,000-2.4%$166/sqft |
Source:  Stellar MLS #P4932507 Report a problem Stellar MLS #P4932507 Report a problem | ||
| 11/2/2024 | Pending sale | $245,000$170/sqft |
Source: Stellar MLS #P4932507 Report a problem | ||
| 10/25/2024 | Listed for sale | $245,000+109.4%$170/sqft |
Source: Stellar MLS #P4932507 Report a problem | ||
| 7/13/2001 | Sold | $117,000+69.6%$81/sqft |
Source: Public Record Report a problem | ||
| 10/31/1994 | Sold | $69,000$48/sqft |
Source: Public Record Report a problem | ||
Public tax history
| Year | Property taxes | Tax assessment |
|---|---|---|
| 2025 | $591 -77.4% | $90,874 -55% |
| 2024 | $2,614 +182.4% | $202,000 +83.2% |
| 2023 | $926 +3.3% | $110,272 +3% |
| 2022 | $896 +0.3% | $107,060 +3% |
| 2021 | $893 +1.2% | $103,942 +1.4% |
| 2020 | $882 +0.8% | $102,507 +2.3% |
| 2019 | $875 -31.5% | $100,202 +1.9% |
| 2018 | $1,277 +3% | $98,334 +2.1% |
| 2017 | $1,240 +50.3% | $96,311 +2.1% |
| 2016 | $825 -1.8% | $94,330 +0.7% |
| 2015 | $840 -24.1% | $93,674 +0.8% |
| 2014 | $1,107 +29.9% | $92,931 +0.2% |
| 2013 | $852 +3.8% | $92,734 +1.7% |
| 2012 | $821 -10.9% | $91,184 -5.9% |
| 2011 | $921 -8% | $96,852 -3.9% |
| 2010 | $1,000 -15.1% | $100,798 -7.2% |
| 2009 | $1,179 +6.2% | $108,628 +0.1% |
| 2008 | $1,110 | $108,519 |
| 2007 | -- | -- |
| 2006 | $1,370 | -- |
| 2005 | -- | -- |
| 2004 | $1,198 +2.6% | -- |
| 2003 | $1,168 -3.4% | $95,080 -0.8% |
| 2002 | $1,209 -24.2% | $95,840 +2.6% |
| 2001 | $1,595 | $93,450 |
Find assessor info on the county website
Neighborhood: 33884
Nearby homes
- $230,6003 bd2 ba1.4k sqft59 Enclave Dr, Winter Haven, FL 33884Off Market
- $256,0003 bd2 ba1.6k sqft57 Enclave Dr, Winter Haven, FL 33884Off Market

- $264,8003 bd2 ba1.6k sqft60 Enclave Dr, Winter Haven, FL 33884Off Market
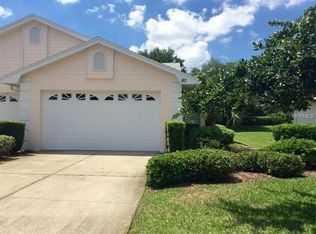
- $250,7003 bd2 ba1.6k sqft56 Enclave Dr, Winter Haven, FL 33884Off Market
- $246,0002 bd2 ba1.4k sqft55 Enclave Dr, Winter Haven, FL 33884Sold
- $251,9003 bd2 ba1.6k sqft61 Enclave Dr, Winter Haven, FL 33884Off Market
- $226,9002 bd2 ba1.4k sqft54 Enclave Dr, Winter Haven, FL 33884Off Market
- $220,7002 bd2 ba1.4k sqft62 Enclave Dr, Winter Haven, FL 33884Off Market
Nearby schools
GreatSchools rating
- 2/10Elbert Elementary SchoolGrades: PK-5Distance: 3.7 mi
- 3/10Denison Middle SchoolGrades: 6-8Distance: 4.8 mi
- 3/10Winter Haven Senior High SchoolGrades: 9-12Distance: 4.5 mi
Schools provided by the listing agent
- Elementary: Elbert Elem
- Middle: Denison Middle
- High: Winter Haven Senior
Source: Stellar MLS. This data may not be complete. We recommend contacting the local school district to confirm school assignments for this home.
Get a cash offer in 3 minutes
Find out how much your home could sell for in as little as 3 minutes with a no-obligation cash offer.
Estimated market value
$233,900
Get a cash offer in 3 minutes
Find out how much your home could sell for in as little as 3 minutes with a no-obligation cash offer.
Estimated market value
$233,900
- Florida
- Polk County
- Winter Haven
- 33884
- 58 ENCLAVE DRIVE
Nearby cities
Nearby neighborhoods
Nearby zip codes
Other Winter Haven Topics
