Experience quiet luxury living in this tastefully updated English Turn beauty featuring 6 BRs plus office, 3 full & 3 half baths nestled on a sprawling, flat lot with serene pool & patio PLUS 3 car garage equipped with 2 electric car chargers, providing both modern-living functionality & eco-conscious amenities.
Step into grandeur as you are greeted by a soaring 20 feet foyer ceiling w/a large crystal chandelier & gracefully curving staircase welcoming you to this elegant & comfortable home. A spacious living room/family room offers a fireplace & windows overlooking the huge back yard with a pool & patio.
The expansive, white marble kitchen features a center island plus a separate peninsula with an eating bar, great for entertaining. A gas stove, abundant storage and lots of natural light make this a dream kitchen, especially with the adjacent breakfast area. The ample dining room has its own wet bar and is adjacent the kitchen & living room for a formal dining option.
Two half baths on the main level on each side of the house serve the lower level.
The primary bedroom suite is conveniently located on the main floor, offering peaceful views of the backyard oasis. In addition to the primary bedroom's walk-in closet, the former study has been artfully converted to a spacious dressing room & closet just off the main walk-in closet, adding convenience and luxury to your daily routine. Should you wish to convert it back, it can effortlessly be reverted back to its original purpose, offering flexibility depending upon preferences.
The 6 upstairs bedrooms have plenty of storage & are served by two large bathrooms. One BR has fireplace-could be used for an add'l office/den space as it enjoys its own ensuite half bath.
Experience serenity & relaxation surrounded by nature, just 15 minutes to downtown New Orleans.
Full size floor plans in attachments.
New Roof, generator & X flood zone.
3D Interactive tour accessible by Virtual Tour Link in this listing.
Closed
Price Unknown
58 English Turn Dr, New Orleans, LA 70131
6beds
4,834sqft
Single Family Residence
Built in 1998
8,845 Square Feet Lot
$793,700 Zestimate®
$--/sqft
$5,557 Estimated rent
Home value
$793,700
$738,000 - $849,000
$5,557/mo
Zestimate® history
Owner options
List your home for rent
$5,557/mo
Rent Zestimate®
Find your next renter with Zillow Rental Manager. Plus, with online applications, you can quickly screen prospective tenants – for free.
$5,557/mo
Rent Zestimate®
Refinance and save
$1,450/mo
Est. payment
Refinancing to a lower rate could help reduce your monthly payments and save thousands over the life of the loan.
$1,450/mo
Est. payment
Explore your selling options
Work with a Zillow partner agent
Leverage their expertise and Zillow's premium Showcase listings to get your home seen by more buyers.
Get startedList with your own agent
Get your home in front of millions of buyers by listing it on Zillow.
Learn how to do itSell it yourself
Take full control of how buyers see your home on Zillow by listing For Sale by Owner (FSBO).
List your homeWhat's special
Serene poolWet barSpacious dressing roomAbundant storageFull size floor plansNew roofSeparate peninsula
Zillow last checked:
Listing updated:
Listed by:
Suzanne Lamore 504-729-8818,
REVE, REALTORS
Bought with:
Chareen Black
Compass Metro (LATT01)
Source: GSREIN,MLS#: 2436895
Facts & features
Interior
Bedrooms & bathrooms
- Bedrooms: 6
- Bathrooms: 6
- Full bathrooms: 3
- 1/2 bathrooms: 3
Primary bedroom
- Description: Flooring: Carpet
- Level: Lower
- Dimensions: 20.0000 x 16.0000
Bedroom
- Description: Flooring: Carpet
- Level: Upper
- Dimensions: 12.0000 x 19.0000
Bedroom
- Description: Flooring: Carpet
- Level: Upper
- Dimensions: 15.0000 x 18.0000
Bedroom
- Description: Flooring: Carpet
- Level: Upper
- Dimensions: 14.0000 x 11.0000
Bedroom
- Description: Flooring: Carpet
- Level: Upper
- Dimensions: 15.0000 x 11.0000
Bedroom
- Description: Flooring: Carpet
- Level: Upper
- Dimensions: 13.0000 x 13.0000
Primary bathroom
- Description: Flooring: Tile
- Level: Lower
- Dimensions: 16.0000 x 13.0000
Bathroom
- Description: Flooring: Tile
- Level: Upper
- Dimensions: 18.0000 x 6.0000
Bathroom
- Description: Flooring: Tile
- Level: Upper
- Dimensions: 16.0000 x 4.0000
Other
- Description: Flooring: Wood
- Level: Lower
- Dimensions: 13.0000 x 13.0000
Breakfast room nook
- Description: Flooring: Wood
- Level: Lower
- Dimensions: 15.0000 x 11.0000
Den
- Description: Flooring: Wood
- Level: Lower
- Dimensions: 14.0000 x 13.0000
Dining room
- Description: Flooring: Wood
- Level: Lower
- Dimensions: 18.0000 x 13.0000
Foyer
- Description: Flooring: Tile
- Level: Lower
- Dimensions: 14.0000 x 13.0000
Half bath
- Description: Flooring: Tile
- Level: Lower
- Dimensions: 4.0000 x 4.0000
Half bath
- Description: Flooring: Tile
- Level: Lower
- Dimensions: 5.0000 x 6.0000
Kitchen
- Description: Flooring: Wood
- Level: Lower
- Dimensions: 15.0000 x 14.0000
Laundry
- Description: Flooring: Tile
- Level: Lower
- Dimensions: 10.0000 x 7.0000
Living room
- Description: Flooring: Wood
- Level: Lower
- Dimensions: 23.0000 x 17.0000
Office
- Description: Flooring: Carpet
- Level: Upper
- Dimensions: 15.0000 x 11.0000
Heating
- Central, Multiple Heating Units
Cooling
- Central Air, 2 Units
Appliances
- Included: Dryer, Dishwasher, Disposal, Ice Maker, Oven, Range, Refrigerator, Washer
Features
- Ceiling Fan(s)
- Windows: Screens
- Fireplace features: Other
Interior area
- Total structure area: 6,000
- Total interior livable area: 4,834 sqft
Property
Parking
- Parking features: Attached, Garage, Three or more Spaces, Garage Door Opener
- Has garage: Yes
Features
- Levels: Two
- Stories: 2
- Patio & porch: Concrete, Covered
- Exterior features: Fence, Sprinkler/Irrigation
- Pool features: Heated, In Ground
Lot
- Size: 8,845 Square Feet
- Dimensions: 145/192 x 61/235/115
- Features: City Lot, Irregular Lot, Oversized Lot
Details
- Additional structures: Shed(s)
- Parcel number: 513845129
- Special conditions: None
Construction
Type & style
- Home type: SingleFamily
- Architectural style: Traditional
- Property subtype: Single Family Residence
Materials
- Brick
- Foundation: Slab
- Roof: Asphalt,Shingle
Condition
- Excellent
- Year built: 1998
Utilities & green energy
- Electric: Generator
- Sewer: Public Sewer
- Water: Public
Community & HOA
Community
- Features: Common Grounds/Area, Gated
- Security: Fire Sprinkler System, Gated Community, Smoke Detector(s)
- Subdivision: English Turn
HOA
- Has HOA: Yes
- Amenities included: Clubhouse
- HOA fee: $1,450 semi-annually
- HOA name: English Turn
Location
- Region: New Orleans
Financial & listing details
- Tax assessed value: $712,400
- Annual tax amount: $820
- Date on market: 3/5/2024
Price history
| Date | Event | Price |
|---|---|---|
| 5/22/2024 | Sold | -- |
Source:  GSREIN #2436895 Report a problem GSREIN #2436895 Report a problem | ||
| 4/11/2024 | Pending sale | $765,000$158/sqft |
Source: GSREIN #2436895 Report a problem | ||
| 3/22/2024 | Contingent | $765,000$158/sqft |
Source: GSREIN #2436895 Report a problem | ||
| 3/7/2024 | Listed for sale | $765,000+27.5%$158/sqft |
Source: GSREIN #2436895 Report a problem | ||
| 5/2/2012 | Sold | -- |
Source: GSREIN #885305 Report a problem | ||
| 3/28/2012 | Price change | $599,900-4.8%$124/sqft |
Source: Coldwell Banker TEC Realtors #885305 Report a problem | ||
| 3/13/2012 | Price change | $629,900-3.1%$130/sqft |
Source: Coldwell Banker TEC Realtors #885305 Report a problem | ||
| 2/14/2012 | Price change | $649,900-7.1%$134/sqft |
Source: Coldwell Banker TEC Realtors #885305 Report a problem | ||
| 12/20/2011 | Price change | $699,900-4.1%$145/sqft |
Source: Coldwell Banker TEC Realtors #885305 Report a problem | ||
| 11/19/2011 | Price change | $729,900-6.4%$151/sqft |
Source: Coldwell Banker TEC Realtors #885305 Report a problem | ||
| 10/28/2011 | Price change | $779,900-2.4%$161/sqft |
Source: Coldwell Banker TEC Realtors #885305 Report a problem | ||
| 8/31/2011 | Price change | $799,000-1.4%$165/sqft |
Source: Coldwell Banker TEC Realtors #885305 Report a problem | ||
| 8/26/2011 | Price change | $810,000-3%$168/sqft |
Source: Coldwell Banker TEC Realtors #885305 Report a problem | ||
| 8/19/2011 | Listed for sale | $835,000$173/sqft |
Source: TEC Realtors #885305 Report a problem | ||
Public tax history
| Year | Property taxes | Tax assessment |
|---|---|---|
| 2026 | $820 0% | $71,240 |
| 2025 | $820 -90.5% | $71,240 |
| 2024 | $8,628 -3.5% | $71,240 +1.9% |
| 2023 | $8,944 -5.6% | $69,890 +4.6% |
| 2022 | $9,472 -6.6% | $66,800 -4.4% |
| 2021 | $10,136 -1% | $69,890 |
| 2020 | $10,236 +7.1% | $69,890 +10.6% |
| 2019 | $9,561 +12.2% | $63,170 |
| 2018 | $8,523 | $63,170 |
| 2017 | $8,523 -1.9% | $63,170 +6.2% |
| 2016 | $8,690 +13.5% | $59,500 |
| 2015 | $7,655 | $59,500 |
| 2014 | $7,655 -2.5% | $59,500 |
| 2013 | $7,856 | $59,500 -4.4% |
| 2012 | -- | $62,250 -12% |
| 2011 | -- | $70,740 +6.4% |
| 2006 | -- | $66,510 |
| 2004 | -- | $66,510 |
| 2002 | -- | $66,510 |
| 2001 | -- | $66,510 |
| 2000 | -- | $66,510 |
Find assessor info on the county website
Neighborhood: New Aurora-English Turn
Nearby homes
- $747,1003 bd3 ba5.7k sqft56 English Turn Dr, New Orleans, LA 70131Off Market
- $623,9004 bd5 ba4.1k sqft4 Grand Cypress Ct, New Orleans, LA 70131Off Market

- $559,2004 bd2 ba3.6k sqft60 English Turn Dr, New Orleans, LA 70131Off Market
- $680,0004 bd5 ba3.9k sqft6 Grand Cypress Ct, New Orleans, LA 70131Off Market
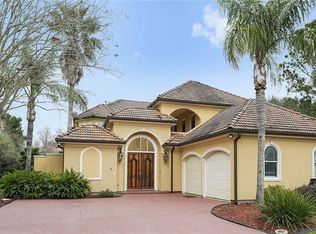
- $598,8005 bd4 ba3.5k sqft54 English Turn Dr, New Orleans, LA 70131Off Market
- $768,4003 bd3 ba5.4k sqft49 English Turn Dr, New Orleans, LA 70131Off Market
- $594,6004 bd3 ba3.4k sqft51 English Turn Dr, New Orleans, LA 70131Off Market
- $116,60010.706 Acres51 English Turn Dr #ET4, New Orleans, LA 70131Off Market
Nearby schools
GreatSchools rating
- 8/10Mary McLeod Bethune Elementary School of Literature & TechnologyGrades: PK-8Distance: 9 mi
- 3/10The Delores Taylor Arthur School for Young MenGrades: 8-12Distance: 9.3 mi
- 7/10Benjamin Franklin Elementary Math And ScienceGrades: PK-8Distance: 10.4 mi
Get a cash offer in 3 minutes
Find out how much your home could sell for in as little as 3 minutes with a no-obligation cash offer.
Estimated market value
$793,700
Get a cash offer in 3 minutes
Find out how much your home could sell for in as little as 3 minutes with a no-obligation cash offer.
Estimated market value
$793,700
- Louisiana
- Orleans Parish
- New Orleans
- 70131
- New Aurora-English Turn
- 58 English Turn Dr
Nearby cities
Nearby neighborhoods
Nearby zip codes
Other New Orleans Topics
