Skip main navigation
Off market
  • $2,919,200

    58 Fairview Ave, Chatham, NJ 07928

    5beds
    3baths
    3,606sqft
    SingleFamily
    Built in 1965
    0.53 Acres Lot
    $2,919,200 Zestimate®
    $810/sqft
    $7,839 Estimated rent

    Home value

    $2,919,200

    $2.66M - $3.21M

    $7,839/mo

    Zestimate® history
    Loading
    Loading...

    Owner options

    List your home for rent

    $7,839/mo

    Rent Zestimate®

    Find your next renter with Zillow Rental Manager. Plus, with online applications, you can quickly screen prospective tenants – for free.

    Learn more

    $7,839/mo

    Rent Zestimate®

    Refinance and save

    $20,220/mo

    Est. payment

    Refinancing to a lower rate could help reduce your monthly payments and save thousands over the life of the loan.

    See today's rates

    $20,220/mo

    Est. payment

    Explore your selling options

    Work with a Zillow partner agent

    Leverage their expertise and Zillow's premium Showcase listings to get your home seen by more buyers.

    Get started

    List with your own agent

    Get your home in front of millions of buyers by listing it on Zillow.

    Learn how to do it

    Sell it yourself

    Take full control of how buyers see your home on Zillow by listing For Sale by Owner (FSBO).

    List your home

    What's special

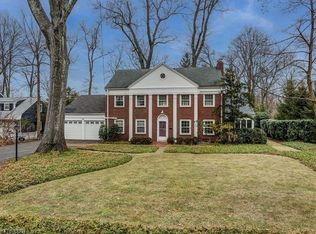
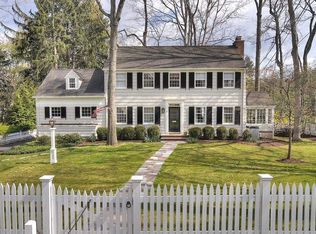
    Exclusive Listing of The Sue Adler Team: Call Sue Adler for more information 973-464-9129 or visit www.sueadler.com/58fairview Step into 58 Fairview Avenue in Chatham where luxury, elegance and comfort await you... Situated on a picturesque street surrounded by multi-million dollar homes, this magnificent renovated Colonial designed by David Rosen, is a true gem. Sitting on a little over half an acre of park-like property and located just blocks to the elementary, middle and Chatham High School, this home boasts grandeur both inside and outside. Step into the entry foyer leading to the open, airy and majestic floor plan where every detail has been well planned. The Living Room features inlaid hardwood floor, chair rail and wood detailing and a gas fireplace with marble surround and wood mantle. The Dining Room has lovely appointments including a chair rail, medallion and built-in shelving, the perfect setting for entertaining and formal dinner parties. Central to the open first level floor plan is the Kitchen inspired by a cook's dream. With top-of-the line appliances - Sub-Zero refrigerator, Wolf 6-burner range, commercial grade exhaust hood, Miele dishwasher, and double ovens- the abundant counter space with Calcutta marble counters and center island make cooking and entertaining both gratifying and delightful. The additional breakfast area with gas fireplace allows for informal dining and with access to the brick patio gives you the option to dine al fresco. A Mudroom with four built-in lockers will keep the house clean and organized. Leading off of the kitchen is the Family Room with beam ceiling overlooking the backyard. This room complete with a large wood fireplace will warm your friend's at a Superbowl Sunday gathering, your family for a wintry "movie night" and come spring, lead out to your lush private backyard and patio. Your friends will enjoy music from the built-in first floor and patio sound system. Finally, an impressive Study with wainscoting and custom built-in wood bookcases will showcase treasured books, family heirlooms and collectibles. On the second level 5 bedrooms and 3 full bathrooms assure a restful night's sleep for all. The second floor landing with coved tray ceiling adds to the elegance and character of this home and continues throughout the second level. The Master Suite has two spacious walk-in closets, tray ceiling and the spa-like Master Bath complete with marble tile floors, Statuary marble vanity top with double sinks and walk-in stall shower. Four additional bedrooms and 2 full baths, including an ensuite bathroom makes this the perfect home for a growing family. Additionally, the children will enjoy the deep hall closet with skylight-a perfect hiding place or having slumber parties underneath the stars. The full attic with built-in shelving is ready to store all your personal belongings or can be easily finished to your liking. And there's more...this house has so many options to grow with your changing family. The finished lower level includes a large recreation area with wall-to-wall carpeting and a bonus room with powder room bathroom. Nothing has been overlooked in this residence; a wine cellar keeps you well stocked for unexpected visitors or lavish parties. This property is ready to fulfill every homeowners dream- your family can make lifelong memories in this one-of-a kind picture perfect home.

    This property is off market, which means it's not currently listed for sale or rent on Zillow. This may be different from what's available on other websites or public sources.
    Facts & features

    Interior

    Bedrooms & bathrooms
    • Bedrooms: 5
    • Bathrooms: 3.5
    Heating
    • Baseboard, Forced air, Electric, Gas
    Appliances
    • Included: Dishwasher, Freezer, Garbage disposal, Range / Oven, Refrigerator, Trash compactor
    Features
    • Flooring: Tile, Carpet, Hardwood
    • Basement: Finished
    • Has fireplace: Yes
    Interior area
    • Total interior livable area: 3,606 sqft

    Property

    Parking
    • Total spaces: 2
    Features
    • Exterior features: Wood
    Lot
    • Size: 0.53 Acres
    Details
    • Parcel number: 0400004000000006

    Construction

    Type & style
    • Home type: SingleFamily
    Materials
    • Frame
    • Roof: Asphalt
    Condition
    • Year built: 1965

    Community & neighborhood

    Location
    • Region: Chatham

    Price history

    DateEventPrice
    7/24/2014Sold$1,637,500+7.6%$454/sqft
    Source: GSMLS #3137429 Report a problem
    3/28/2005Sold$1,522,500$422/sqft
    Source: Public Record Report a problem

    Public tax history

    YearProperty taxesTax assessment
    2025$29,937 $1,849,100
    2024$29,937 +4.2%$1,849,100
    2023$28,735 -14.4%$1,849,100 +20.3%
    2022$33,566 +2.2%$1,537,600
    2021$32,859 +1.6%$1,537,600
    2020$32,351 +2.9%$1,537,600
    2019$31,444 +3%$1,537,600
    2018$30,537 +2.7%$1,537,600
    2017$29,737 +1.2%$1,537,600
    2016$29,384 +0.7%$1,537,600
    2015$29,168 +1.6%$1,537,600
    2014$28,722 +2.5%$1,537,600
    2013$28,015 +4.1%$1,537,600
    2012$26,908 +3.9%$1,537,600
    2011$25,893 +2.2%$1,537,600 +0.6%
    2010$25,338 +3.6%$1,528,200
    2009$24,451 $1,528,200
    2008-- $1,528,200
    2007-- $1,528,200
    2006-- $1,528,200 +235.6%
    2005-- $455,300
    2004-- $455,300
    2003-- $455,300
    2002-- $455,300
    2001-- $455,300

    Find assessor info on the county website

    Neighborhood: Floral Hill

    Nearby schools

    GreatSchools rating
    Schools provided by the listing agent
    • Elementary: Washington Avenue School
    • Middle: Chatham Middle School
    • High: Chatham High School
    • District: School District of the Chathams

    Source: The MLS. This data may not be complete. We recommend contacting the local school district to confirm school assignments for this home.

    Get a cash offer in 3 minutes
    Find out how much your home could sell for in as little as 3 minutes with a no-obligation cash offer.
    Estimated market value
    $2,919,200
    Get a cash offer in 3 minutes
    Find out how much your home could sell for in as little as 3 minutes with a no-obligation cash offer.
    Estimated market value
    $2,919,200