Ready to Close!! Spacious and elegant 2-story townhouse located in the desirable Fairway Oaks Country Club community featuring a new roof and recent repairs. This 2,276 sq ft home features 3 bedrooms, 2.5 baths, and two separate living areas—each with its own cozy wood-burning fireplace. Tall ceilings and detailed walls add warmth and character throughout. Upon entering, the quaint living area welcomes you perfect for watching a movie in front of the fire. Hallways lead to the formal den in the back, stairs to the second floor or to the kitchen. The den with its soaring ceiling and formal dining area provide flexible living and entertaining space. Lovely entertainment center accents the back wall. The kitchen includes granite countertops, an electric cooktop, wall oven, built-in microwave, and dishwasher as well as a breakfast bar and dining nook off the kitchen. Seller is leaving the refrigerator, washer and dryer. A striking glass atrium at the front of the home offers abundant natural light—perfect for a sunroom or plant haven. Upstairs, the sequestered master suite boasts a private balcony overlooking the peaceful courtyard, along with a large ensuite bath featuring dual sinks, a soaking tub, and a separate tiled walk-in shower. Two additional guest bedrooms are generously sized and share a full guest bath. Enjoy the outdoors with a covered back patio and a small yard area leading to an attached 2-car garage. Above the garage is an upstairs deck offering additional storage. As a bonus, a third garage across the alley is ideal for a golf cart, hobby space, or even more storage. This well-maintained home is immaculate, full of charm, and move-in ready. Located in a beautiful and established area of Abilene with quick access to golf, shopping, and dining. A rare opportunity to own a character-rich home in a sought-after neighborhood with a beautiful golf course just seconds away!
Sold
Price Unknown
58 Fairway Oaks Blvd, Abilene, TX 79606
3beds
2,276sqft
Townhouse
Built in 1981
3,615 Square Feet Lot
$330,400 Zestimate®
$--/sqft
$2,893 Estimated rent
Home value
$330,400
$311,000 - $354,000
$2,893/mo
Zestimate® history
Owner options
List your home for rent
$2,893/mo
Rent Zestimate®
Find your next renter with Zillow Rental Manager. Plus, with online applications, you can quickly screen prospective tenants – for free.
$2,893/mo
Rent Zestimate®
Refinance and save
$125/mo
Est. payment
Refinancing to a lower rate could help reduce your monthly payments and save thousands over the life of the loan.
$125/mo
Est. payment
Explore your selling options
Work with a Zillow partner agent
Leverage their expertise and Zillow's premium Showcase listings to get your home seen by more buyers.
Get startedList with your own agent
Get your home in front of millions of buyers by listing it on Zillow.
Learn how to do itSell it yourself
Take full control of how buyers see your home on Zillow by listing For Sale by Owner (FSBO).
List your homeWhat's special
Cozy wood-burning fireplacePrivate balconyPeaceful courtyardBuilt-in microwaveFormal denAbundant natural lightSmall yard area
Zillow last checked:
Listing updated:
Listed by:
Sujo McKee 0634884 325-625-5600,
Sujo McKee Real Estate 325-625-5600
Bought with:
Kalyn Schmitz
KW SYNERGY*
Source: NTREIS,MLS#: 20987516
Facts & features
Interior
Bedrooms & bathrooms
- Bedrooms: 3
- Bathrooms: 3
- Full bathrooms: 2
- 1/2 bathrooms: 1
Primary bedroom
- Features: Ceiling Fan(s), Dual Sinks, En Suite Bathroom, Jetted Tub, Separate Shower, Walk-In Closet(s)
- Level: Second
- Dimensions: 0 x 0
Den
- Features: Ceiling Fan(s), Fireplace
- Level: First
- Dimensions: 0 x 0
Living room
- Features: Ceiling Fan(s), Fireplace
- Level: First
- Dimensions: 0 x 0
Heating
- Central, Electric
Cooling
- Central Air, Ceiling Fan(s), Electric
Appliances
- Included: Dryer, Dishwasher, Electric Cooktop, Electric Oven, Electric Water Heater, Disposal, Microwave, Refrigerator, Vented Exhaust Fan, Washer
- Laundry: Washer Hookup, Electric Dryer Hookup, Laundry in Utility Room, In Kitchen
Features
- Wet Bar, Built-in Features, Decorative/Designer Lighting Fixtures, Granite Counters, Cable TV, Natural Woodwork, Walk-In Closet(s)
- Flooring: Carpet, Laminate, Tile
- Windows: Window Coverings
- Has basement: No
- Number of fireplaces: 2
- Fireplace features: Blower Fan, Den, Living Room, Wood Burning
Interior area
- Total interior livable area: 2,276 sqft
Property
Parking
- Total spaces: 2
- Parking features: Alley Access, Door-Single, Garage, Golf Cart Garage, Garage Door Opener, Garage Faces Rear, On Street
- Garage spaces: 2
- Has uncovered spaces: Yes
Features
- Levels: Two
- Stories: 2
- Patio & porch: Rear Porch, Front Porch, Balcony, Covered
- Exterior features: Balcony, Courtyard, Rain Gutters, Storage
- Pool features: None, Community
Lot
- Size: 3,615 Square Feet
- Features: Interior Lot, Landscaped, Few Trees
Details
- Additional structures: Second Garage
- Parcel number: 26826
Construction
Type & style
- Home type: Townhouse
- Architectural style: Traditional
- Property subtype: Townhouse
- Attached to another structure: Yes
Materials
- Brick, Wood Siding
- Foundation: Slab
- Roof: Composition
Condition
- Year built: 1981
Utilities & green energy
- Sewer: Public Sewer
- Water: Public
- Utilities for property: Electricity Connected, Sewer Available, Separate Meters, Water Available, Cable Available
Community & HOA
Community
- Features: Clubhouse, Fenced Yard, Golf, Pool, Tennis Court(s), Community Mailbox, Curbs, Sidewalks
- Security: Security System Leased, Smoke Detector(s)
- Subdivision: Fairways
HOA
- Has HOA: Yes
- Amenities included: Maintenance Front Yard
- Services included: Maintenance Grounds, Pest Control
- HOA fee: $125 monthly
- HOA name: Green Oaks Townhomes
- HOA phone: 325-999-9999
Location
- Region: Abilene
Financial & listing details
- Tax assessed value: $259,543
- Annual tax amount: $5,277
- Date on market: 7/3/2025
- Cumulative days on market: 141 days
- Listing terms: Cash,Conventional,FHA,USDA Loan,VA Loan
- Exclusions: Curtains (rods stay), security system leased,
- Electric utility on property: Yes
- Road surface type: Asphalt
Price history
| Date | Event | Price |
|---|---|---|
| 1/30/2026 | Sold | -- |
Source: NTREIS #20987516 Report a problem | ||
| 1/20/2026 | Pending sale | $325,000$143/sqft |
Source: NTREIS #20987516 Report a problem | ||
| 1/8/2026 | Contingent | $325,000$143/sqft |
Source: NTREIS #20987516 Report a problem | ||
| 10/31/2025 | Price change | $325,000-3%$143/sqft |
Source:  PBBR #50083544 Report a problem PBBR #50083544 Report a problem | ||
| 10/2/2025 | Price change | $335,000+1.5%$147/sqft |
Source: NTREIS #20987516 Report a problem | ||
| 8/28/2025 | Pending sale | $330,000$145/sqft |
Source: NTREIS #20987516 Report a problem | ||
| 8/18/2025 | Contingent | $330,000$145/sqft |
Source: NTREIS #20987516 Report a problem | ||
| 7/3/2025 | Listed for sale | $330,000+61%$145/sqft |
Source: NTREIS #20987516 Report a problem | ||
| 10/26/2018 | Sold | -- |
Source: Agent Provided Report a problem | ||
| 7/30/2018 | Listed for sale | $205,000+36.8%$90/sqft |
Source: Arnold-REALTORS #13902851 Report a problem | ||
| 11/4/2011 | Listing removed | $149,900$66/sqft |
Source: NCI #11621896 Report a problem | ||
| 8/11/2011 | Listing removed | $1,395$1/sqft |
Source: Arnold Realty #11626095 Report a problem | ||
| 8/10/2011 | Listed for rent | $1,395$1/sqft |
Source: Arnold Realty #11626095 Report a problem | ||
| 7/6/2011 | Listed for sale | $149,900-11.3%$66/sqft |
Source: Paul & Jamie Arnold Realty #11621896 Report a problem | ||
| 6/12/2008 | Listing removed | $169,000$74/sqft |
Source: NCI Report a problem | ||
| 5/15/2008 | Price change | $169,000-2%$74/sqft |
Source: NCI Report a problem | ||
| 11/14/2007 | Listed for sale | $172,500$76/sqft |
Source: Number1Expert #110676 Report a problem | ||
Public tax history
| Year | Property taxes | Tax assessment |
|---|---|---|
| 2025 | $2,041 -22.3% | $235,960 +10% |
| 2024 | $2,627 -41.1% | $214,509 +4.1% |
| 2023 | $4,458 0% | $206,137 +9.1% |
| 2022 | $4,460 | $189,000 +7.4% |
| 2021 | -- | $175,956 +1% |
| 2020 | $3,958 +0.4% | $174,174 +1.9% |
| 2019 | $3,943 +6.3% | $170,901 +0.5% |
| 2018 | $3,707 | $169,986 +1% |
| 2017 | $3,707 -5.6% | $168,364 +3.4% |
| 2016 | $3,927 +9.9% | $162,857 +2.1% |
| 2015 | $3,573 | $159,457 +0.2% |
| 2014 | $3,573 | $159,091 -1.3% |
| 2013 | -- | $161,115 +1.2% |
| 2012 | -- | $159,162 -1.2% |
| 2011 | -- | $161,133 +2.6% |
| 2010 | -- | $157,040 |
| 2009 | -- | $157,040 +9% |
| 2008 | -- | $144,072 +1.5% |
| 2007 | -- | $141,897 +1.7% |
| 2006 | -- | $139,578 +5.3% |
| 2005 | -- | $132,596 -3% |
| 2004 | -- | $136,729 +1% |
| 2003 | -- | $135,369 +0.4% |
| 2002 | -- | $134,793 |
| 2001 | -- | $134,793 |
Find assessor info on the county website
Neighborhood: Chimney Rock
Nearby homes
- $300,7003 bd3 ba2.3k sqft60 Fairway Oaks Blvd, Abilene, TX 79606Off Market
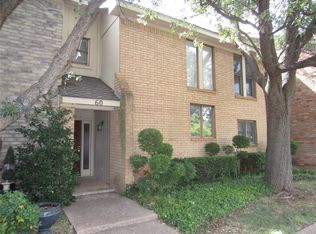
- $281,0002 bd2 ba2.1k sqft56 Fairway Oaks Blvd, Abilene, TX 79606Off Market

- $293,3003 bd3 ba1.9k sqft62 Fairway Oaks Blvd, Abilene, TX 79606Off Market
- $366,8003 bd3 ba1.9k sqft62 Fairway Oaks Blvd #62, Abilene, TX 79606Off Market

- $276,6002 bd2 ba1.9k sqft64 Fairway Oaks Blvd, Abilene, TX 79606Off Market
- $321,6003 bd3 ba2k sqft66 Fairway Oaks Blvd, Abilene, TX 79606Off Market
- $217,4213 bd3 ba2k sqft68 Fairway Oaks Blvd, Abilene, TX 79606Off Market
- $276,0003 bd4 ba2.1k sqft80 Fairway Oaks Blvd, Abilene, TX 79606Off Market
Nearby schools
GreatSchools rating
- NAWylie Elementary SchoolGrades: K-2Distance: 1.2 mi
- 9/10Wylie West Junior High SchoolGrades: 5-8Distance: 1.8 mi
- 7/10Wylie High SchoolGrades: 9-12Distance: 1.4 mi
Schools provided by the listing agent
- Elementary: Wylie East
- High: Wylie
- District: Wylie ISD, Taylor Co.
Source: NTREIS. This data may not be complete. We recommend contacting the local school district to confirm school assignments for this home.
- Texas
- Taylor County
- Abilene
- 79606
- Chimney Rock
- 58 Fairway Oaks Blvd
Nearby cities
Nearby neighborhoods
Nearby zip codes
Other Abilene Topics
