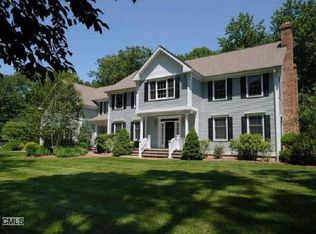
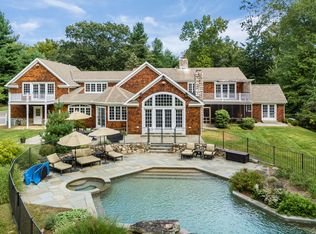
Welcome to Hydrangea Hill - a beautifully maintained and refined center hall colonial set on 3 private acres in coveted lower Weston, offering the perfect balance of neighborhood warmth and serene retreat. The grand two-story foyer opens to a living room with marble gas fireplace, spacious formal dining room, and handsome private office. The heart of the home is a gourmet kitchen featuring a 10-foot Carrara marble island and a breakfast area that flows seamlessly into a generous family room anchored by a stone gas fireplace. Both the kitchen and family room open to a stunning 3-tiered flagstone patio complete with outdoor fireplace with a propane gas starter and grilling area. Ideal for garden parties, summer entertaining, and everything in between. The upper level features a luxurious primary suite with a custom-designed walk-in closet, four additional en-suite bedrooms, bonus room, laundry, and walk-up attic. The finished lower level offers flexible living space with a gym space, a full bath, fireplace, and walk-out access to the pool and spacious yard. Step outside to your private resort: a heated salt-water pool with automatic cover, waterfall spa, pergola, fully fenced yard, and lush landscaping that gives this property its name. A whole-house generator provides year-round peace of mind. Steps from Taylor Preserve trail access, and minutes to Westport's shops, dining, and Metro-North - this is lower Weston living at its finest.
Sold for $2,650,000
Zillow last checked:
Listing updated:
Bought with:
Chau Ngo, RES.0820644
Compass Connecticut, LLC
Source: Smart MLS,MLS#: 24180513
Price history
| Date | Event | Price |
|---|---|---|
| 8/17/2026 | Sold | $2,650,000+6.2%$378/sqft |
Source:  Smart MLS #24180513 Report a problem Smart MLS #24180513 Report a problem | ||
| 7/2/2026 | Pending sale | $2,495,000$356/sqft |
Source: Smart MLS #24180513 Report a problem | ||
| 6/12/2026 | Listed for sale | $2,495,000+81.5%$356/sqft |
Source: Smart MLS #24180513 Report a problem | ||
| 7/23/2018 | Sold | $1,375,000-5.2%$196/sqft |
Source: Smart MLS #170040801 Report a problem | ||
| 6/2/2018 | Pending sale | $1,450,000$207/sqft |
Source: Berkshire Hathaway HomeServices New England Properties #170040801 Report a problem | ||
| 4/19/2018 | Price change | $1,450,000-3%$207/sqft |
Source: Berkshire Hathaway HomeServices New England Properties #170040801 Report a problem | ||
| 2/26/2018 | Listed for sale | $1,495,000+6.8%$213/sqft |
Source: Berkshire Hathaway HomeServices New England Properties #170040801 Report a problem | ||
| 7/17/2001 | Sold | $1,400,000+180%$200/sqft |
Source: Smart MLS #98082700 Report a problem | ||
| 3/11/1997 | Sold | $500,000$71/sqft |
Source: Public Record Report a problem | ||
Sell for more on Zillow
Get a Zillow Showcase℠ listing at no additional cost and you could sell for .
$2,660,100
2% more
+$53,202
With Zillow Showcase(estimated)
$2,713,302
