Fabulous 3 bedroom in the desirable Mountain Home Estates. This home has been remarkably maintained and updated by current owner! The kitchen has seen a full renovation, cabinets, backsplash, granite countertops, including all new stainless steel appliances, the flooring has a beautiful ceramic tile. First floor laundry. Living room features a woodburning fireplace and new luxury vinyl plank flooring has been installed in the living room and dining room. All three bedrooms, stairs and hallway have new carpet. The townhouse has been newly painted throughout. At the basement level, you will find two additional finished rooms, Great flexible space for use that meet your needs whatever they may be for extra space...home office, guest room etc. Windows and doors, including the slider have all been replaced! This is a pet friendly association. Washer dryer will remain. Association boasts, Club house, Fitness Center, Tennis Courts, Indoor heated Pool, Outdoor Pool, Playground and Trails! Wow! See this beauty today! VA approved Development Pets are allowed. View R&R for any restrictions
Closed
Listed by: Team Gassman Real Estate LLC • Charlotte Gassman
Bought with: Keller Williams Gateway Realty
$388,000
58 Fieldstone Drive #58, Londonderry, NH 03053
3beds
1,848sqft
Condominium, Townhouse
Built in 1976
-- sqft lot
$418,800 Zestimate®
$210/sqft
$3,125 Estimated rent
Home value
$418,800
$398,000 - $440,000
$3,125/mo
Zestimate® history
Owner options
List your home for rent
$3,125/mo
Rent Zestimate®
Find your next renter with Zillow Rental Manager. Plus, with online applications, you can quickly screen prospective tenants – for free.
$3,125/mo
Rent Zestimate®
Refinance and save
$2,586/mo
Est. payment
Refinancing to a lower rate could help reduce your monthly payments and save thousands over the life of the loan.
$2,586/mo
Est. payment
Explore your selling options
Work with a Zillow partner agent
Leverage their expertise and Zillow's premium Showcase listings to get your home seen by more buyers.
Get startedList with your own agent
Get your home in front of millions of buyers by listing it on Zillow.
Learn how to do itSell it yourself
Take full control of how buyers see your home on Zillow by listing For Sale by Owner (FSBO).
List your homeWhat's special
Outdoor poolIndoor heated poolFull renovationDesirable mountain home estatesNew carpetHome officeGreat flexible space
Zillow last checked:
Listing updated:
Listed by:
Charlotte Gassman,
Team Gassman Real Estate LLC
Bought with:
Christina Marmonti
Keller Williams Gateway Realty
Source: PrimeMLS,MLS#: 4991305
Facts & features
Interior
Bedrooms & bathrooms
- Bedrooms: 3
- Bathrooms: 2
- Full bathrooms: 2
Heating
- Propane, Baseboard, Electric
Cooling
- Wall Unit(s)
Appliances
- Included: Dishwasher, Dryer, Microwave, Washer, Electric Stove
- Laundry: Laundry Hook-ups
Features
- Ceiling Fan(s), Dining Area
- Flooring: Carpet, Ceramic Tile, Vinyl Plank
- Basement: Finished,Interior Entry
- Number of fireplaces: 1
- Fireplace features: 1 Fireplace
Interior area
- Total structure area: 1,980
- Total interior livable area: 1,848 sqft
- Finished area above ground: 1,320
- Finished area below ground: 528
Property
Features
- Levels: Two
- Stories: 2
- Exterior features: Deck
Lot
- Features: Condo Development, Neighborhood
Details
- Zoning description: Res
Construction
Type & style
- Home type: Townhouse
- Property subtype: Condominium, Townhouse
Materials
- Wood Frame
- Foundation: Concrete
- Roof: Asphalt Shingle
Condition
- New construction: No
- Year built: 1976
Utilities & green energy
- Electric: Circuit Breakers
- Sewer: Public Sewer
- Utilities for property: Cable Available
Community & HOA
Community
- Security: Smoke Detector(s)
- Subdivision: Mountain Home Estates
HOA
- Amenities included: Fitness Center, Master Insurance, Playground, Recreation Room, Landscaping, Common Acreage, Snow Removal, Tennis Court(s), Trash Removal
- Additional fee info: Fee: $460
Location
- Region: Londonderry
Financial & listing details
- Price per square foot: $210/sqft
- Annual tax amount: $4,966
- Date on market: 4/15/2024
Price history
| Date | Event | Price |
|---|---|---|
| 6/7/2024 | Sold | $388,000+0.8%$210/sqft |
Source:  PrimeMLS #4991305 Report a problem PrimeMLS #4991305 Report a problem | ||
| 4/19/2024 | Contingent | $385,000$208/sqft |
Source: PrimeMLS #4991305 Report a problem | ||
| 4/15/2024 | Listed for sale | $385,000+220.8%$208/sqft |
Source: PrimeMLS #4991305 Report a problem | ||
| 8/3/2012 | Listing removed | $120,000$65/sqft |
Source: AUCTION.COM, LLC Report a problem | ||
| 6/21/2012 | Price change | $120,000-4%$65/sqft |
Source: HOMES OF NEW HAMPSHIRE KELLER WILLIAMS REALTY Report a problem | ||
| 5/15/2012 | Listed for sale | $125,000$68/sqft |
Source: HOMES OF NEW HAMPSHIRE KELLER WILLIAMS REALTY Report a problem | ||
Public tax history
Tax history is unavailable.
Neighborhood: 03053
Nearby homes
- $345,9002 bd1 ba1k sqft59 Fieldstone Dr, Londonderry, NH 03053Off Market
- $360,0003 bd2 ba1.6k sqft61 Fieldstone Dr, Londonderry, NH 03053Sold
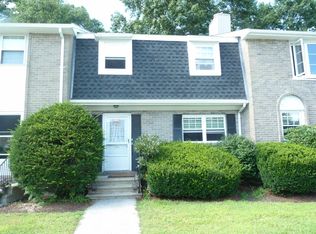
- $335,4002 bd1 ba1k sqft60 Fieldstone Dr, Londonderry, NH 03053Off Market
- $401,8003 bd2 ba1.9k sqft58 Fieldstone Dr, Londonderry, NH 03053Off Market
- $350,7002 bd1 ba1k sqft57 Fieldstone Dr, Londonderry, NH 03053Off Market
- $351,7002 bd2 ba1.3k sqft62 Fieldstone Dr, Londonderry, NH 03053Off Market
- $357,2002 bd2 ba1.2k sqft56 Fieldstone Dr, Londonderry, NH 03053Off Market
- $360,0003 bd2 ba1.6k sqft55 Fieldstone Dr, Londonderry, NH 03053Sold
Nearby schools
GreatSchools rating
- 6/10Matthew Thornton Elementary SchoolGrades: 1-5Distance: 1.7 mi
- 5/10Londonderry Middle SchoolGrades: 6-8Distance: 1.1 mi
- 8/10Londonderry Senior High SchoolGrades: 9-12Distance: 1.5 mi
Schools provided by the listing agent
- Elementary: Matthew Thornton Elem
- Middle: Londonderry Middle School
- High: Londonderry Senior HS
- District: Londonderry School District
Source: PrimeMLS. This data may not be complete. We recommend contacting the local school district to confirm school assignments for this home.
Get a cash offer in 3 minutes
Find out how much your home could sell for in as little as 3 minutes with a no-obligation cash offer.
Estimated market value
$418,800
Get a cash offer in 3 minutes
Find out how much your home could sell for in as little as 3 minutes with a no-obligation cash offer.
Estimated market value
$418,800
- New Hampshire
- Rockingham County
- Londonderry
- 03053
- 58 Fieldstone Drive Unit 58
Nearby cities
Nearby zip codes
Other Londonderry Topics
