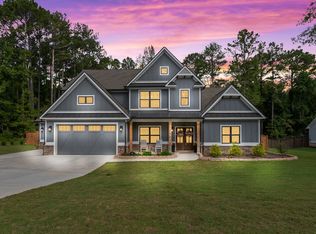
BETTER than new! This stunning home in the gated community of The Reserve at Flat Creek is about to check every box on your list. A TRUE sprawling ranch with 4 bedrooms & 3 full bathrooms including an oversized upstairs suite!! The Avondale plan by Reliant Homes is sure to WOW you! This incredibly open & spacious floor plan features a private office, formal dining, and chef's kitchen that opens to your living room. Entertain guests from your cozy keeping room, OR your vaulted fireside family room. The keeping room also allows access to your fully screened-in porch. What a DREAM to enjoy crisp mornings from this screen porch. Your new kitchen is sure to delight the Chef in your family featuring double ovens, a gas range with pot filler (& an option to convert to elec.), an oversized quartz island & breakfast bar, a breakfast room, slow close cabinetry, a walk-in pantry & elongated hexagon tile backsplash. Your kitchen also features pendant lighting, recessed lighting + bonus LED upper cabinet lights. NO DETAILS are missed here! Coffered ceilings in your formal dining with an open feel you will love! All new wide plank hardwoods throughout! This floor plan allows privacy from your primary suite & your secondary bedrooms- each in their own wing of the house. The primary suite boasts stunning designer features, ship-lap wall, tray ceiling & walk-in closet. Relax your worries away in your in-suite spa bathroom!! It features separate vanities, freestanding soaking tub & incredible frameless tiled shower with dual shower heads!! This primary retreat is quite the sanctuary! On the opposite side of the home, you will find two guest bedrooms along with a full bathroom. Don't miss the upstairs 4th bedroom that is so large you may want to use it for a game room or bonus room, in-suite full bathroom upstairs as well. The exterior of this GEM is just as wonderful as the interior with 3 CAR GARAGE, a level driveway with plenty of parking, a rocking chair front porch, a massive flat rear yard, landscape lighting & new irrigation systems PLUS a new FULL fence, wood on the sides for privacy & wrought iron at the rear to enjoy nature from your own backyard. Conservation use of land behind your home allows total privacy!! Your dream home awaits! LOCATION LOCATION LOCATION- Enjoy the small-town charm of Monroe, with community concerts, farmers market, festivals & more!! Easy access to local Walton County parks including Matthews & Criswell. Zoned Walnut Grove Elem & WG High School! Just minutes to 138 or 78 for shopping & dining with easy access to Athens and just an hour from Hartsfield Jackson airport.
Closed
$580,000
58 Flat Creek Dr, Monroe, GA 30655
4beds
2,627sqft
Single Family Residence, Residential
Built in 2021
0.65 Acres Lot
$593,000 Zestimate®
$221/sqft
$2,810 Estimated rent
Home value
$593,000
$563,000 - $623,000
$2,810/mo
Zestimate® history
Owner options
List your home for rent
$2,810/mo
Rent Zestimate®
Find your next renter with Zillow Rental Manager. Plus, with online applications, you can quickly screen prospective tenants – for free.
$2,810/mo
Rent Zestimate®
Refinance and save
$4,415/mo
Est. payment
Refinancing to a lower rate could help reduce your monthly payments and save thousands over the life of the loan.
$4,415/mo
Est. payment
Explore your selling options
Work with a Zillow partner agent
Leverage their expertise and Zillow's premium Showcase listings to get your home seen by more buyers.
Get startedList with your own agent
Get your home in front of millions of buyers by listing it on Zillow.
Learn how to do itSell it yourself
Take full control of how buyers see your home on Zillow by listing For Sale by Owner (FSBO).
List your homeWhat's special
New full fenceVaulted fireside family roomBonus roomFormal diningMassive flat rear yardPlenty of parkingBreakfast room
Zillow last checked:
Listing updated:
Listed by:
Lorine Rogers,
HomeSmart
Bought with:
E J Waldron, 146459
Coldwell Banker Realty
Source: FMLS GA,MLS#: 7271955
Facts & features
Interior
Bedrooms & bathrooms
- Bedrooms: 4
- Bathrooms: 3
- Full bathrooms: 3
- Main level bathrooms: 2
- Main level bedrooms: 3
Rooms
- Room types: Bonus Room, Computer Room, Den, Game Room, Loft
Primary bedroom
- Features: Master on Main, Roommate Floor Plan, Split Bedroom Plan
- Level: Master on Main, Roommate Floor Plan, Split Bedroom Plan
Bedroom
- Features: Master on Main, Roommate Floor Plan, Split Bedroom Plan
Primary bathroom
- Features: Double Shower, Double Vanity, Separate His/Hers, Separate Tub/Shower
Dining room
- Features: Open Concept, Separate Dining Room
Kitchen
- Features: Breakfast Bar, Cabinets White, Eat-in Kitchen, Keeping Room, Kitchen Island, Pantry Walk-In, Stone Counters, View to Family Room, Other
Heating
- Central, Forced Air, Natural Gas
Cooling
- Ceiling Fan(s), Central Air
Appliances
- Included: Dishwasher, Disposal, Double Oven, ENERGY STAR Qualified Appliances, Gas Cooktop, Gas Oven, Microwave, Refrigerator, Other
- Laundry: Laundry Room, Main Level, Mud Room
Features
- Beamed Ceilings, Coffered Ceiling(s), Crown Molding, Entrance Foyer, High Ceilings 10 ft Main, Smart Home, Tray Ceiling(s), Walk-In Closet(s)
- Flooring: Hardwood, Other
- Windows: Double Pane Windows
- Basement: None
- Number of fireplaces: 1
- Fireplace features: Family Room, Gas Starter, Living Room, Masonry
- Common walls with other units/homes: No Common Walls
Interior area
- Total structure area: 2,627
- Total interior livable area: 2,627 sqft
- Finished area above ground: 2,627
- Finished area below ground: 0
Property
Parking
- Total spaces: 4
- Parking features: Garage, Garage Door Opener, Garage Faces Front, Kitchen Level, Level Driveway, Parking Pad
- Garage spaces: 3
- Has uncovered spaces: Yes
Accessibility
- Accessibility features: Accessible Entrance
Features
- Levels: One and One Half
- Stories: 1
- Patio & porch: Covered, Front Porch, Patio, Rear Porch, Screened
- Exterior features: Lighting, Private Yard, Rain Gutters, No Dock
- Pool features: None
- Spa features: None
- Fencing: Back Yard,Fenced,Privacy,Wood,Wrought Iron
- Has view: Yes
- View description: Rural, Trees/Woods
- Waterfront features: None
- Body of water: None
Lot
- Size: 0.65 Acres
- Dimensions: 115x265x100x258
- Features: Back Yard, Front Yard, Landscaped, Level, Sprinklers In Front, Sprinklers In Rear
Details
- Additional structures: None
- Parcel number: N063H00000002000
- Other equipment: Irrigation Equipment
- Horse amenities: None
Construction
Type & style
- Home type: SingleFamily
- Architectural style: Craftsman,Ranch,Traditional
- Property subtype: Single Family Residence, Residential
Materials
- Brick Veneer, Cement Siding, HardiPlank Type
- Foundation: Slab
- Roof: Composition
Condition
- Resale
- New construction: No
- Year built: 2021
Details
- Builder name: Reliant Homes
- Warranty included: Yes
Utilities & green energy
- Electric: 220 Volts, Other
- Sewer: Septic Tank
- Water: Public
- Utilities for property: Cable Available, Electricity Available, Natural Gas Available, Phone Available, Underground Utilities, Water Available
Green energy
- Energy efficient items: Appliances, HVAC, Insulation, Lighting, Thermostat, Windows
- Energy generation: None
- Water conservation: Low-Flow Fixtures
Community & HOA
Community
- Features: Gated, Homeowners Assoc, Near Schools, Near Shopping, Near Trails/Greenway, Sidewalks, Street Lights
- Security: Carbon Monoxide Detector(s), Security Gate, Security System Owned, Smoke Detector(s)
- Subdivision: Reserve At Flat Creek
HOA
- Has HOA: Yes
- Services included: Maintenance Grounds, Security
- HOA fee: $900 annually
Location
- Region: Monroe
Financial & listing details
- Price per square foot: $221/sqft
- Tax assessed value: $594,200
- Annual tax amount: $6,193
- Date on market: 9/7/2023
- Cumulative days on market: 4 days
- Listing terms: Cash,Conventional,FHA,VA Loan
- Electric utility on property: Yes
- Road surface type: Asphalt
Price history
| Date | Event | Price |
|---|---|---|
| 10/30/2023 | Sold | $580,000-3.2%$221/sqft |
Source:  FMLS GA #7271955 Report a problem FMLS GA #7271955 Report a problem | ||
| 10/30/2023 | Contingent | $599,000$228/sqft |
Source:  HomeSmart #10200200 Report a problem HomeSmart #10200200 Report a problem | ||
| 9/12/2023 | Pending sale | $599,000$228/sqft |
Source: FMLS GA #7271955 Report a problem | ||
| 9/7/2023 | Listed for sale | $599,000+19.8%$228/sqft |
Source: FMLS GA #7271955 Report a problem | ||
| 2/8/2022 | Sold | $500,000$190/sqft |
Source: Public Record Report a problem | ||
| 1/22/2022 | Pending sale | $500,000$190/sqft |
Source:  Reliant Homes Report a problem Reliant Homes Report a problem | ||
Public tax history
| Year | Property taxes | Tax assessment |
|---|---|---|
| 2025 | $3,170 +16.6% | $237,680 +5.6% |
| 2024 | $2,717 -54.5% | $225,160 +4.1% |
| 2023 | $5,970 -3.6% | $216,360 +11.5% |
| 2022 | $6,193 | $193,960 |
Find assessor info on the county website
Neighborhood: 30655
Nearby homes
- $634,0005 bd4 ba3.1k sqft36 Flat Creek Dr, Monroe, GA 30655Sold
- $---- bd-- ba-- sqft80 Flat Creek Dr #3, Monroe, GA 30655Off Market
- $548,7004 bd3 ba2.6k sqft80 Flat Creek Dr, Monroe, GA 30655Off Market

- $643,100-- bd3 ba3k sqft51 Flat Creek Dr, Monroe, GA 30655Sold
- $624,300-- bd2 ba3.4k sqft19 Somerset Way, Monroe, GA 30655Off Market
- $573,900-- bd2 ba3.4k sqft122 Flat Creek Dr, Monroe, GA 30655Off Market
- $625,0004 bd4 ba2.9k sqft1833 Jakes Cv, Loganville, GA 30052Sold
- $782,2704 bd4 ba2.9k sqft1693 Will Wages Rd, Dacula, GA 30019Sold
Nearby schools
GreatSchools rating
- 8/10Atha Road Elementary SchoolGrades: PK-5Distance: 1.1 mi
- 7/10Youth Middle SchoolGrades: 6-8Distance: 3.1 mi
- 6/10Walnut Grove High SchoolGrades: 9-12Distance: 4.5 mi
Schools provided by the listing agent
- Elementary: Walnut Grove - Walton
- Middle: Youth
- High: Walnut Grove
Source: FMLS GA. This data may not be complete. We recommend contacting the local school district to confirm school assignments for this home.
Get a cash offer in 3 minutes
Find out how much your home could sell for in as little as 3 minutes with a no-obligation cash offer.
Estimated market value
$593,000
Get a cash offer in 3 minutes
Find out how much your home could sell for in as little as 3 minutes with a no-obligation cash offer.
Estimated market value
$593,000
- Georgia
- Walton County
- Monroe
- 30655
- 58 Flat Creek Dr
Nearby cities
Nearby neighborhoods
Nearby zip codes
Other Monroe Topics
