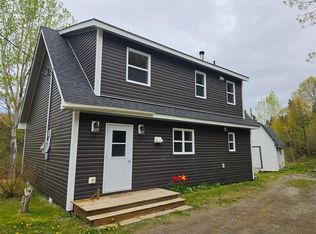
New Listing – Space, Style & Comfort in Milltown, St. Albans This spacious three plus one bedroom home offers the perfect blend of functionality and charm for family living. Step inside to a bright main floor featuring a sunken living room that creates a cozy, inviting feel. The dining area is a true highlight, complete with a striking three-way propane fireplace that adds warmth and character to both the dining and living spaces. Patio doors lead directly to the back deck and gazebo—ideal for summer evenings and entertaining. The kitchen is conveniently located just off the dining room and comes equip with plenty of cabinetry and counter space, along with a propane range that can easily be converted to electric. The main level also includes three bedrooms and a three-piece bathroom, offering comfortable living for the whole family. Downstairs, you’ll find a large family room with bar - perfect for gatherings or relaxing nights in. This level also features a fourth bedroom, a half bath, a separate laundry room, and a versatile bonus room currently used as a home gym. A utility room with its own outside entrance adds extra convenience. Heated with electric heat, this home also includes most appliances (excluding deep freeze and wine cooler), making it move-in ready. If you’re looking for a home with space to grow and room to entertain, this one checks all the boxes. For more details an appointment to view, please contact an agent today and see the potential for yourself!
For sale
Price cut: C$10K (5/26)
C$184,900
58 Forest Road, Milltown, NL A0H1W0
4beds
2,274sqft
Single Family Residence
Built in 1984
6,992 Square Feet Lot
$-- Zestimate®
C$81/sqft
C$-- HOA
What's special
- 91 days |
- 18 |
- 2 |
Zillow last checked:
Listing updated:
Listed by:
Robert Gardner,
RE/MAX Central Real Estate Ltd. - Grand Falls-Win
Source: Newfoundland and Labrador AR,MLS®#: 1296937
Facts & features
Interior
Bedrooms & bathrooms
- Bedrooms: 4
- Bathrooms: 2
- Full bathrooms: 1
- 1/2 bathrooms: 1
Bedroom
- Level: Main
- Area: 101.65 Square Feet
- Dimensions: 9.5 x 10.7
Bedroom
- Level: Main
- Area: 92.88 Square Feet
- Dimensions: 8.6 x 10.8
Bedroom
- Level: Basement
- Area: 193.6 Square Feet
- Dimensions: 12.10 x 16
Bathroom
- Level: Main
- Area: 55 Square Feet
- Dimensions: 5 x 11
Bathroom
- Level: Basement
- Area: 36.85 Square Feet
- Dimensions: 5.5 x 6.7
Other
- Level: Main
- Area: 139.7 Square Feet
- Dimensions: 11 x 12.7
Dining room
- Level: Main
- Area: 121.98 Square Feet
- Dimensions: 10.7 x 11.4
Family room
- Level: Basement
- Dimensions: 13,4 x 20
Kitchen
- Level: Main
- Area: 102.11 Square Feet
- Dimensions: 10.1 x 10.11
Laundry
- Level: Basement
- Area: 70.4 Square Feet
- Dimensions: 6.4 x 11
Other
- Level: Main
- Area: 224 Square Feet
- Dimensions: 14 x 16
Storage
- Level: Basement
- Dimensions: 10,10 x 11.4
Utility room
- Level: Basement
- Area: 155.15 Square Feet
- Dimensions: 10.7 x 14.5
Heating
- Electric, Propane
Cooling
- Electric
Appliances
- Included: Dishwasher, Refrigerator, Gas Stove(s), Stove, Washer, Dryer
Features
- Flooring: Ceramic/Marble, Hardwood, Laminate
- Windows: Window Coverings
Interior area
- Total structure area: 2,274
- Total interior livable area: 2,274 sqft
Property
Parking
- Parking features: None, Storage
- Has uncovered spaces: Yes
Features
- Patio & porch: Deck/Patio, Patio
- Water view: Year Round Road Access
Lot
- Size: 6,992 Square Feet
- Dimensions: 65.6 x 106.6 x 65.6 x 106.6
- Features: Landscaped, Rear Yard Access (Vechicle), Under 0.5 Acres
Details
- Zoning description: res
- Other equipment: Air Exchanger
Construction
Type & style
- Home type: SingleFamily
- Property subtype: Single Family Residence
Materials
- Vinyl Siding
- Foundation: Concrete, Fully Developed
- Roof: Shingle - Asphalt
Condition
- Year built: 1984
Utilities & green energy
- Sewer: Public Sewer
- Water: Public
- Utilities for property: Electricity Connected
Community & HOA
Location
- Region: Milltown Head Of Bay Despoir
Financial & listing details
- Price per square foot: C$81/sqft
- Annual tax amount: C$1,366
- Date on market: 5/4/2026
Robert Gardner
Robert Gardner
(709) 486-6501
By pressing Contact Agent, you agree that the real estate professional identified above may call/text you about your search, which may involve use of automated means and pre-recorded/artificial voices. You don't need to consent as a condition of buying any property, goods, or services. Message/data rates may apply. You also agree to our Terms of Use. Zillow does not endorse any real estate professionals. We may share information about your recent and future site activity with your agent to help them understand what you're looking for in a home.
Price history
Price history is unavailable.
Public tax history
Tax history is unavailable.
Climate risks
Neighborhood: A0H
Nearby schools
GreatSchools rating
No schools nearby
We couldn't find any schools near this home.
Schools provided by the listing agent
- District: Central
Source: Newfoundland and Labrador AR. This data may not be complete. We recommend contacting the local school district to confirm school assignments for this home.
- C$229,9003 bd2 ba1.4k sqft325 Main St, Pt Leamington, NL A0H1Z0For Sale
- C$19,9001 bd1 ba528 sqft329 Main St, Peterview, NL A0H1Y0Pending

- C$369,0005 bd3 ba3.4k sqft61 Kings Hill Rd, Milltown Head Of Bay D'Espoir, NL A0H1W0For Sale

- C$189,9005.646 Acres42 Main St #36, Bishop'S Falls, NL A0H1C0Lot/Land

- C$124,0002 bd1 ba2.4k sqft10 Conne Pond Rd, Bay Despoir, NL A0H2C0For Sale
