Skip main navigation
Closed
  • $516,694

    58 Fox Chapel Rd, Williamsville, NY 14221

    3beds
    2,199sqft
    Single Family Residence
    Built in 1965
    0.28 Acres Lot
    $518,700 Zestimate®
    $235/sqft
    $3,158 Estimated rent

    Home value

    $518,700

    $493,000 - $545,000

    $3,158/mo

    Zestimate® history
    Loading
    Loading...

    Owner options

    List your home for rent

    $3,158/mo

    Rent Zestimate®

    Find your next renter with Zillow Rental Manager. Plus, with online applications, you can quickly screen prospective tenants – for free.

    Learn more

    $3,158/mo

    Rent Zestimate®

    Refinance and save

    $3,565/mo

    Est. payment

    Refinancing to a lower rate could help reduce your monthly payments and save thousands over the life of the loan.

    See today's rates

    $3,565/mo

    Est. payment

    Explore your selling options

    Work with a Zillow partner agent

    Leverage their expertise and Zillow's premium Showcase listings to get your home seen by more buyers.

    Get started

    List with your own agent

    Get your home in front of millions of buyers by listing it on Zillow.

    Learn how to do it

    Sell it yourself

    Take full control of how buyers see your home on Zillow by listing For Sale by Owner (FSBO).

    List your home

    What's special

    Private fully fenced yardCentral airBonus dressing roomOversized family roomLovely hall bathMany vinyl replacement windowsExposed natural wood beams
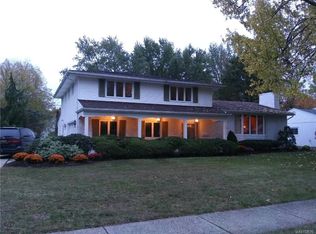
    Your heart may skip a beat as you pull up to this Colonial with its charming oversized covered front porch in Williamsville's Village Green neighborhood! With 3 bedrooms, 2.5 baths, and 2,200 square feet, there’s space for everyone to spread out and enjoy. From the moment you step inside, it’s clear this home has been lovingly maintained. The kitchen offers plentiful cabinetry, granite countertops, and an eat-in area with wonderful views of the fully fenced backyard. Multiple living spaces make entertaining a breeze: the large living room features a wood-burning fireplace (NRTC), hardwood floors, and stunning molding; the formal dining room is perfect for hosting holidays, and the oversized family room is a dream come true with exposed natural wood beams, stone-surround wood-burning fireplace (NRTC), large windows, sliding glass door, and skylights that fill the room with natural light. Upstairs, the oversized Primary Suite offers a true retreat with a generously-sized walk-in closet, bonus dressing room ideal for a nursery, home office, or reading nook, and ensuite bath featuring a step-in shower. Two additional generously sized bedrooms and a lovely hall bath provide plenty of comfort and privacy for everyone. Outside, the private, fully fenced yard includes a deck ready for summer dining and a beautiful Amish-made shed with a metal roof. The full basement provides abundant storage and great bonus potential, while the attached 2-car garage adds everyday convenience. Lovingly maintained & updated: Architectural shingle Roof (FR & rear garage '23, Main '16), kitchen remodel & appliances '23, primary bath '23, shed '21, stockade fence '21, sliding glass door '21, sump pump '17, Central Air '16, updated electric '10, Heil furnace, hardwood floors, many vinyl replacement windows, exterior drain tile, glass block windows, & more! Close to all major conveniences yet tucked away on a tree-lined street, this home in Williamsville Schools is perfect for you to call home! Private showings begin Wednesday, 5/13. Open House Saturday 5/16 from 11am-1pm. Negotiations will take place 5/19 at 12pm. Welcome home to 58 Fox Chapel Rd: you’ve found your perfect MATCH!

    Zillow last checked:

    Listing updated:

    Listed by:

    Merredith M Levin 716-908-6111,

    Keller Williams Realty WNY

    Bought with:

    Karen Baker Levin, 40BA1032110

    Howard Hanna WNY Inc.

    Source: NYSAMLSs,MLS#: B1679515MLS LogoOriginating MLS: Buffalo

    Facts & features

    Interior

    Bedrooms & bathrooms
    • Bedrooms: 3
    • Bathrooms: 3
    • Full bathrooms: 2
    • 1/2 bathrooms: 1
    • Main level bathrooms: 1
    Bedroom 1
    • Level: Second
    • Dimensions: 13.00 x 16.00
    Bedroom 2
    • Level: Second
    • Dimensions: 11.00 x 11.00
    Bedroom 3
    • Level: Second
    • Dimensions: 11.00 x 12.00
    Dining room
    • Level: First
    • Dimensions: 11.00 x 12.00
    Family room
    • Level: First
    • Dimensions: 15.00 x 28.00
    Kitchen
    • Level: First
    • Dimensions: 21.00 x 22.00
    Living room
    • Level: First
    • Dimensions: 13.00 x 24.00
    Heating
    • Gas, Forced Air
    Cooling
    • Central Air
    Appliances
    • Included: Dryer, Dishwasher, Disposal, Gas Oven, Gas Range, Gas Water Heater, Refrigerator, Washer, Water Softener Owned
    • Laundry: In Basement
    Features
    • Cathedral Ceiling(s), Separate/Formal Dining Room, Entrance Foyer, Eat-in Kitchen, Separate/Formal Living Room, Granite Counters, Sliding Glass Door(s), Storage, Skylights, Bath in Primary Bedroom, Programmable Thermostat
    • Flooring: Carpet, Hardwood, Tile, Varies
    • Doors: Sliding Doors
    • Windows: Skylight(s)
    • Basement: Full,Sump Pump
    • Number of fireplaces: 2
    Interior area
    • Total structure area: 2,199
    • Total interior livable area: 2,199 sqft

    Property

    Parking
    • Total spaces: 2
    • Parking features: Attached, Garage, Garage Door Opener
    • Attached garage spaces: 2
    Features
    • Levels: Two
    • Stories: 2
    • Patio & porch: Covered, Deck, Porch
    • Exterior features: Concrete Driveway, Deck, Fully Fenced
    • Fencing: Full
    Lot
    • Size: 0.28 Acres
    • Dimensions: 69 x 175
    • Features: Rectangular, Rectangular Lot, Residential Lot
    Details
    • Additional structures: Shed(s), Storage
    • Parcel number: 1422890680800004013000
    • Special conditions: Standard

    Construction

    Type & style
    • Home type: SingleFamily
    • Architectural style: Colonial,Two Story,Transitional
    • Property subtype: Single Family Residence
    Materials
    • Vinyl Siding
    • Foundation: Block
    • Roof: Asphalt
    Condition
    • Resale
    • Year built: 1965

    Utilities & green energy

    • Electric: Circuit Breakers
    • Sewer: Connected
    • Water: Connected, Public
    • Utilities for property: Electricity Connected, High Speed Internet Available, Sewer Connected, Water Connected

    Community & HOA

    Community
    • Subdivision: Holland Land Company's Su
    Location
    • Region: Williamsville

    Financial & listing details

    • Price per square foot: $235/sqft
    • Tax assessed value: $399,000
    • Annual tax amount: $8,806
    • Date on market: 5/12/2026
    • Cumulative days on market: 7 days
    • Listing terms: Cash,Conventional,FHA,VA Loan

    Price history

    DateEventPrice
    7/10/2026Sold$516,694+17.5%$235/sqft
    Source: NYSAMLSs #B1679515 Report a problem
    5/21/2026Pending sale$439,900$200/sqft
    Source: NYSAMLSs #B1679515 Report a problem
    5/12/2026Listed for sale$439,900+47.4%$200/sqft
    Source: NYSAMLSs #B1679515 Report a problem
    8/12/2020Sold$298,500-6.7%$136/sqft
    Source: Public Record Report a problem
    6/14/2020Pending sale$319,900$145/sqft
    Source: CENTURY 21 Winklhofer #B1263776 Report a problem
    6/1/2020Price change$319,900-3%$145/sqft
    Source: CENTURY 21 Winklhofer #B1263776 Report a problem
    5/28/2020Listed for sale$329,900$150/sqft
    Source: CENTURY 21 Winklhofer #B1263776 Report a problem
    5/22/2020Pending sale$329,900$150/sqft
    Source: CENTURY 21 Winklhofer #B1263776 Report a problem
    5/9/2020Listed for sale$329,900+67.5%$150/sqft
    Source: CENTURY 21 Winklhofer #B1263776 Report a problem
    9/30/2008Sold$196,900+1%$90/sqft
    Source: Public Record Report a problem
    5/11/2008Listing removed$194,900$89/sqft
    Source: ERA #311433 Report a problem
    5/8/2008Listed for sale$194,900$89/sqft
    Source: ERA #311433 Report a problem

    Public tax history

    YearProperty taxesTax assessment
    2025-- $399,000
    2024-- $399,000 +73.5%
    2023-- $230,000
    2022-- $230,000
    2021-- $230,000
    2020-- $230,000
    2019-- $230,000
    2018-- $230,000
    2017$5,716 +129.5%$230,000 +16.8%
    2016$2,490 $196,900
    2015-- $196,900
    2014-- $196,900
    2013-- $196,900
    2012-- $196,900
    2011-- $196,900
    2010-- $196,900
    2009-- $196,900 +11.9%
    2008-- $176,000
    2007-- $176,000
    2006-- $176,000 +1.7%
    2005-- $173,000
    2004-- $173,000 +21.5%
    2003-- $142,400
    2002-- $142,400 +5.5%
    2001-- $135,000
    2000-- $135,000
    Find assessor info on the county website

    Neighborhood: 14221

    Nearby schools

    GreatSchools rating
    Schools provided by the listing agent
    • Elementary: Maple West Elementary
    • Middle: Mill Middle
    • High: Williamsville South High
    • District: Williamsville

    Source: NYSAMLSs. This data may not be complete. We recommend contacting the local school district to confirm school assignments for this home.

    Sell for more on Zillow
    Get a Zillow Showcase℠ listing at no additional cost and you could sell for .
    $518,700
    2% more
    +$10,374
    With Zillow Showcase(estimated)
    $529,074