*** Any and all offers due by 8pm, Thursday 5/23/2024 *** Come in and enjoy this charming, spacious home situated perfectly on the cul-de-sac that ends Friendship Drive. From the inviting entrance to private back deck, this home is designed with comfort in mind. Step in the front door with lovely dining room to the right and gigantic living room to the left. Both rooms lead to the kitchen with enough cabinetry and counter space to satisfy the most enthusiastic cook with double wall ovens and brand new over-the-range microwave. The primary bedroom with huge ensuite and double closets is off the living room. The 2nd and 3rd bedrooms and 2nd bathroom are on the opposite side of the home allowing for much privacy. A large laundry room with washer and dryer included has another entry/exit door at the back. As if this isn't enough, the 3-season sunroom off the living room is a beautiful, peaceful retreat with a large deck just outside the door. Visit soon and picture yourself here.
Sold for $280,000
$280,000
58 Friendship Dr, West Bridgewater, MA 02379
3beds
1,679sqft
Mobile Home
Built in 1984
-- sqft lot
$-- Zestimate®
$167/sqft
$-- Estimated rent
Home value
Not available
Estimated sales range
Not available
Not available
Zestimate® history
Owner options
List your home for rent
Find your next renter with Zillow Rental Manager. Plus, with online applications, you can quickly screen prospective tenants – for free.
Refinance and save
$1,766/mo
Est. payment
Refinancing to a lower rate could help reduce your monthly payments and save thousands over the life of the loan.
$1,766/mo
Est. payment
Explore your selling options
Work with a Zillow partner agent
Leverage their expertise and Zillow's premium Showcase listings to get your home seen by more buyers.
Get startedList with your own agent
Get your home in front of millions of buyers by listing it on Zillow.
Learn how to do itSell it yourself
Take full control of how buyers see your home on Zillow by listing For Sale by Owner (FSBO).
List your homeWhat's special
Spacious homeLarge deckPrivate back deckLovely dining roomCounter spaceLarge laundry roomExit door
Zillow last checked:
Listing updated:
Listed by:
Jane Percival 508-596-1457,
Coldwell Banker Realty - Easton 508-230-2544
Bought with:
Eduardo Franco
Keller Williams Elite
Source: MLS PIN,MLS#: 73219848
Facts & features
Interior
Bedrooms & bathrooms
- Bedrooms: 3
- Bathrooms: 2
- Full bathrooms: 2
Primary bedroom
- Features: Bathroom - 3/4, Walk-In Closet(s), Closet, Flooring - Stone/Ceramic Tile, Window(s) - Bay/Bow/Box
- Level: First
Bedroom 2
- Features: Bathroom - Full, Flooring - Wall to Wall Carpet, Closet - Double
- Level: First
Bedroom 3
- Features: Flooring - Vinyl, Window(s) - Bay/Bow/Box, Lighting - Overhead
- Level: First
Primary bathroom
- Features: Yes
Bathroom 1
- Features: Bathroom - 3/4, Bathroom - With Shower Stall, Walk-In Closet(s), Flooring - Stone/Ceramic Tile, Window(s) - Bay/Bow/Box
- Level: First
Bathroom 2
- Features: Bathroom - Full, Bathroom - With Tub & Shower, Flooring - Stone/Ceramic Tile
- Level: First
Dining room
- Features: Closet, Flooring - Laminate, Window(s) - Bay/Bow/Box, Open Floorplan, Lighting - Overhead
- Level: First
Kitchen
- Features: Flooring - Laminate, Window(s) - Bay/Bow/Box, Pantry, Open Floorplan, Gas Stove, Peninsula
- Level: First
Living room
- Features: Ceiling Fan(s), Vaulted Ceiling(s), Flooring - Laminate, Window(s) - Bay/Bow/Box, Open Floorplan, Slider, Lighting - Overhead
- Level: First
Heating
- Forced Air, Propane
Cooling
- Central Air
Appliances
- Included: Oven, Disposal, Microwave, Range, Refrigerator, Washer, Dryer
- Laundry: Closet/Cabinets - Custom Built, Flooring - Stone/Ceramic Tile, Electric Dryer Hookup, Washer Hookup, First Floor, Gas Dryer Hookup
Features
- Internet Available - Broadband
- Flooring: Carpet, Laminate
- Doors: Storm Door(s)
- Has basement: No
- Has fireplace: No
Interior area
- Total structure area: 1,679
- Total interior livable area: 1,679 sqft
Property
Parking
- Total spaces: 2
- Parking features: Carport, Off Street, Tandem, Paved
- Has carport: Yes
- Uncovered spaces: 2
Features
- Patio & porch: Enclosed, Deck
- Exterior features: Porch - Enclosed, Deck, Storage
Lot
- Features: Wooded
Details
- Zoning: RES
Construction
Type & style
- Home type: MobileManufactured
- Property subtype: Mobile Home
Materials
- Foundation: Slab
Condition
- Year built: 1984
Utilities & green energy
- Sewer: Public Sewer
- Water: Public
- Utilities for property: for Gas Range, for Gas Oven, for Gas Dryer, Washer Hookup
Community & HOA
Community
- Features: Shopping, Park, Walk/Jog Trails, Golf, Conservation Area, Highway Access, House of Worship
- Senior community: Yes
HOA
- Has HOA: Yes
- HOA fee: $452 monthly
Location
- Region: West Bridgewater
Financial & listing details
- Price per square foot: $167/sqft
- Date on market: 12/6/2025
- Exclusions: Furniture, Personal Items
- Road surface type: Paved
- Body type: Double Wide
Price history
| Date | Event | Price |
|---|---|---|
| 6/27/2024 | Sold | $280,000+1.8%$167/sqft |
Source: MLS PIN #73219848 Report a problem | ||
| 5/24/2024 | Contingent | $275,000$164/sqft |
Source: MLS PIN #73219848 Report a problem | ||
| 5/20/2024 | Listed for sale | $275,000$164/sqft |
Source: MLS PIN #73219848 Report a problem | ||
| 5/14/2024 | Contingent | $275,000$164/sqft |
Source: MLS PIN #73219848 Report a problem | ||
| 5/13/2024 | Listed for sale | $275,000$164/sqft |
Source: MLS PIN #73219848 Report a problem | ||
| 5/4/2024 | Contingent | $275,000$164/sqft |
Source: MLS PIN #73219848 Report a problem | ||
| 4/30/2024 | Listed for sale | $275,000$164/sqft |
Source: MLS PIN #73219848 Report a problem | ||
| 4/8/2024 | Contingent | $275,000$164/sqft |
Source: MLS PIN #73219848 Report a problem | ||
| 4/4/2024 | Listed for sale | $275,000$164/sqft |
Source: MLS PIN #73219848 Report a problem | ||
Public tax history
Tax history is unavailable.
Neighborhood: 02379
Nearby homes
- $237,0003 bd2 ba1.4k sqft60 Friendship Dr, West Bridgewater, MA 02379Sold

- $287,0002 bd2 ba1.6k sqft51 Friendship Dr, West Bridgewater, MA 02379Off Market

- $221,2002 bd1 ba1.3k sqft56 Friendship Dr, West Bridgewater, MA 02379Off Market
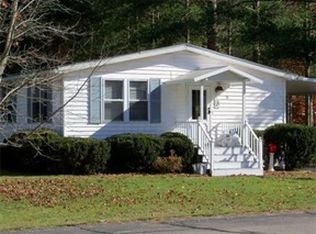
- $282,2002 bd2 ba1.4k sqft54 Friendship Dr, West Bridgewater, MA 02379Off Market

- $253,7002 bd2 ba1.3k sqft52 Friendship Dr, West Bridgewater, MA 02379Off Market
- $320,8003 bd2 ba1.4k sqft53 Friendship Dr, West Bridgewater, MA 02379Off Market
- $---- bd-- ba-- sqft34 Victorian Way, West Bridgewater, MA 02379Off Market
- $303,0002 bd1 ba1.3k sqft34 Victorian Way, West Bridgewater, MA 02379Off Market
Nearby schools
GreatSchools rating
- 5/10Howard SchoolGrades: 4-6Distance: 1.4 mi
- 7/10West Bridgewater Middle-Senior High SchoolGrades: 7-12Distance: 1.6 mi
- NASpring Street SchoolGrades: PK-KDistance: 1.5 mi
- Massachusetts
- Plymouth County
- West Bridgewater
- 02379
- 58 Friendship Dr
Nearby cities
Nearby zip codes
Other West Bridgewater Topics
- Apartments for Rent in 02379
- Houses for Sale in 02379
- Houses for Rent in 02379
- 02379 Real Estate
- West Bridgewater Condos
- Houses for Sale in West Bridgewater
- Newest Listings in West Bridgewater
- West Bridgewater Home Values
- West Bridgewater Real Estate Agents
- West Bridgewater Refinance
- West Bridgewater Mortgage Rates
