Flows perfectly for entertaining or everyday life! Spacious living room with 12 ft ceilings, 4 step trim and an imported Italian marble fireplace! Setting and dining area both open to the living area! The KITCHEN, simply gorgeous! Built in Subzero refrigerator/freezer, 6 burner Wolf gas cooktop, additional 2 burner electric cooktop, Thermador double oven and warming drawer, two Fisher Paykel dishwashers, extra vegetable sink, pull out spice racks, & a large walk-in pantry will fulfill all the needs for entertaining a crowd! Primary BR is very private! Twelve ft ceilings with a two step tray all with 4 step trim. Luxury primary bath with Travertine floors & vanity tops, jetted tub, walk-in shower, in-mirror TV and double closets and vanities! Enjoy a hearth room off the kitchen, two additional BRs each with full bath, a luxury guest half bath & computer room, all on the first level! Upstairs is a huge game room with sink and Subzero fridge, a full bath & additional BR. Central vacuum & sound system throughout! Move the party out side, large patio overlooking landscaped back yard with a waterfall! Three car garage, full coverage sprinkler system & gas porch lights! Read Agent Remarks
Closed
$880,000
58 Germay Ct, Little Rock, AR 72223
4beds
4,517sqft
Single Family Residence
Built in 2005
0.45 Acres Lot
$936,900 Zestimate®
$195/sqft
$5,174 Estimated rent
Home value
$936,900
$881,000 - $993,000
$5,174/mo
Zestimate® history
Owner options
List your home for rent
$5,174/mo
Rent Zestimate®
Find your next renter with Zillow Rental Manager. Plus, with online applications, you can quickly screen prospective tenants – for free.
$5,174/mo
Rent Zestimate®
Refinance and save
$6,344/mo
Est. payment
Refinancing to a lower rate could help reduce your monthly payments and save thousands over the life of the loan.
$6,344/mo
Est. payment
Explore your selling options
Work with a Zillow partner agent
Leverage their expertise and Zillow's premium Showcase listings to get your home seen by more buyers.
Get startedList with your own agent
Get your home in front of millions of buyers by listing it on Zillow.
Learn how to do itSell it yourself
Take full control of how buyers see your home on Zillow by listing For Sale by Owner (FSBO).
List your homeWhat's special
Hearth roomFull coverage sprinkler systemComputer roomDouble closetsHuge game roomJetted tubSound system
Zillow last checked:
Listing updated:
Listed by:
Eric Rytima,
CBRPM Bryant
Bought with:
Lucas Moore, AR
IRealty Arkansas - Cabot
Source: CARMLS,MLS#: 23025483
Facts & features
Interior
Bedrooms & bathrooms
- Bedrooms: 4
- Bathrooms: 5
- Full bathrooms: 4
- 1/2 bathrooms: 1
Rooms
- Room types: Great Room, Den/Family Room, Office/Study, Game Room, Hearth Room
Dining room
- Features: Kitchen/Dining Combo, Living/Dining Combo
Heating
- Natural Gas, Zoned
Cooling
- Electric
Appliances
- Included: Double Oven, Microwave, Gas Range, Surface Range, Dishwasher, Disposal, Trash Compactor, Refrigerator, Plumbed For Ice Maker, Other, Bar Fridge, Oven, Warming Drawer, Gas Water Heater
- Laundry: Washer Hookup, Gas Dryer Hookup, Electric Dryer Hookup, Laundry Room
Features
- Central Vacuum, Walk-In Closet(s), Built-in Features, Ceiling Fan(s), Walk-in Shower, Granite Counters, Pantry, Sheet Rock, Sheet Rock Ceiling, Tray Ceiling(s), Primary Bedroom/Main Lv, Guest Bedroom/Main Lv, Primary Bedroom Apart, Guest Bedroom Apart, 3 Bedrooms Same Level
- Flooring: Carpet, Wood, Tile, Natural Stone Tile
- Doors: Insulated Doors
- Windows: Window Treatments, Insulated Windows
- Attic: Floored,Attic Vent-Turbo
- Number of fireplaces: 2
- Fireplace features: Woodburning-Site-Built, Gas Starter, Two
Interior area
- Total structure area: 4,517
- Total interior livable area: 4,517 sqft
Property
Parking
- Total spaces: 3
- Parking features: Garage, Three Car, Garage Door Opener, Garage Faces Side
- Has garage: Yes
Features
- Levels: One and One Half
- Stories: 1.5
- Patio & porch: Patio, Porch
- Exterior features: Rain Gutters
Lot
- Size: 0.45 Acres
- Features: Sloped, Corner Lot, Extra Landscaping, Subdivided, Lawn Sprinkler
Details
- Parcel number: 53L0260171630
Construction
Type & style
- Home type: SingleFamily
- Architectural style: Other (see remarks)
- Property subtype: Single Family Residence
Materials
- Brick
- Foundation: Crawl Space
- Roof: Shingle
Condition
- New construction: No
- Year built: 2005
Utilities & green energy
- Electric: Elec-Municipal (+Entergy)
- Gas: Gas-Natural
- Sewer: Public Sewer
- Water: Public
- Utilities for property: Natural Gas Connected
Green energy
- Energy efficient items: Doors
Community & HOA
Community
- Features: Pool, Playground, Clubhouse, Party Room, Picnic Area, Mandatory Fee, Golf, Fitness/Bike Trail, Gated
- Security: Smoke Detector(s)
- Subdivision: CHENAL VALLEY GERMAY COURT
HOA
- Has HOA: Yes
- Services included: Maintenance Grounds
- HOA fee: $1,018 annually
Location
- Region: Little Rock
Financial & listing details
- Price per square foot: $195/sqft
- Tax assessed value: $663,880
- Annual tax amount: $7,107
- Date on market: 8/16/2023
- Listing terms: VA Loan,Conventional,Cash
- Road surface type: Paved
Price history
| Date | Event | Price |
|---|---|---|
| 9/19/2023 | Sold | $880,000-1.7%$195/sqft |
Source:  CARMLS #23025483 Report a problem CARMLS #23025483 Report a problem | ||
| 9/13/2023 | Contingent | $895,000$198/sqft |
Source: CARMLS #23025483 Report a problem | ||
| 8/16/2023 | Listed for sale | $895,000+2.3%$198/sqft |
Source: CARMLS #23025483 Report a problem | ||
| 5/23/2023 | Listing removed | $875,000$194/sqft |
Source: CARMLS #23012869 Report a problem | ||
| 5/11/2023 | Listed for sale | $875,000+872.2%$194/sqft |
Source: CARMLS #23012869 Report a problem | ||
| 2/11/2004 | Sold | $90,000$20/sqft |
Source: Public Record Report a problem | ||
Public tax history
| Year | Property taxes | Tax assessment |
|---|---|---|
| 2024 | $8,038 +14.2% | $132,776 +20.1% |
| 2023 | $7,038 +4.5% | $110,530 |
| 2022 | $6,732 -0.8% | $110,530 |
| 2021 | $6,787 +0.8% | $110,530 |
| 2020 | $6,732 | $110,530 |
| 2019 | $6,732 -0.4% | $110,530 |
| 2018 | $6,757 | $110,530 |
| 2017 | $6,757 | $110,530 +0.6% |
| 2016 | $6,757 -5.1% | $109,900 |
| 2015 | $7,122 +2.4% | $109,900 +2.4% |
| 2014 | $6,954 +4.8% | $107,320 +4.8% |
| 2013 | $6,638 | $102,440 -6.8% |
| 2012 | -- | $109,900 +12.6% |
| 2011 | -- | $97,560 -0.3% |
| 2010 | -- | $97,875 -15.5% |
| 2009 | -- | $115,766 +22.3% |
| 2008 | -- | $94,655 |
| 2007 | -- | $94,655 |
Find assessor info on the county website
Neighborhood: 72223
Nearby homes
- $910,400-- bd4 ba4.4k sqft56 Germay Ct, Little Rock, AR 72223Off Market
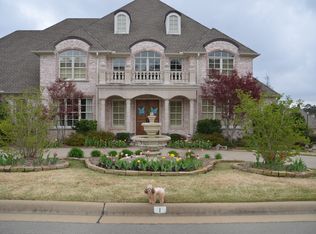
- $967,4005 bd5 ba5.4k sqft1 Germay Ct, Little Rock, AR 72223Off Market
- $938,5005 bd4 ba5.1k sqft100 Germay Dr, Little Rock, AR 72223Off Market
- $923,4004 bd5 ba4.9k sqft2 Germay Ct, Little Rock, AR 72223Off Market
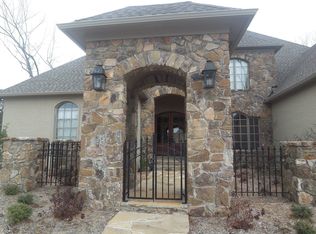
- $999,8005 bd6 ba5.3k sqft54 Germay Ct, Little Rock, AR 72223Off Market
- $922,1005 bd5 ba5.3k sqft3 Germay Ct, Little Rock, AR 72223Off Market
- $879,0004 bd6 ba5.7k sqft49 Germay Ct, Little Rock, AR 72223Sold
- $936,1004 bd5 ba4.9k sqft102 Germay Dr, Little Rock, AR 72223Off Market
Nearby schools
GreatSchools rating
- 9/10Chenal Elementary SchoolGrades: K-5Distance: 1.2 mi
- 8/10Joe T. Robinson Middle SchoolGrades: 6-8Distance: 2 mi
- 4/10Joe T. Robinson High SchoolGrades: 9-12Distance: 2.2 mi


Get pre-qualified for a loan
At Zillow Home Loans, we can pre-qualify you in as little as 5 minutes with no impact to your credit score.An equal housing lender. NMLS #10287.
Sell for more on Zillow
Get a Zillow Showcase℠ listing at no additional cost and you could sell for .
$936,900
2% more
+$18,738
With Zillow Showcase(estimated)
$955,638
- Arkansas
- Pulaski County
- Little Rock
- 72223
- 58 Germay Ct
Nearby cities
Nearby neighborhoods
Nearby zip codes
Other Little Rock Topics
