A commuter's paradise! This generously sized 2-bedroom, 2.5-bath townhouse is just a short stroll from the Merritt 7 Metro North train station and only minutes from the Merritt Parkway, Route 7 connector, and I-95, making travel to Stamford, Greenwich, or NYC effortless. The kitchen has been completely updated with white shaker cabinets, stainless steel appliances, Quartz countertops, and a subway tile backsplash. The expansive living and dining area, featuring a wood-burning fireplace, is perfect for entertaining. Sliding doors open to a balcony with views of the pool and beautifully maintained grounds. The upper level includes a spacious primary bedroom with a vaulted ceiling, a fully renovated bathroom, and ample closet space. The second bedroom also has an en-suite full bathroom. There is a laundry area with full-size washer and dryer units and additional storage space. The home is equipped with a high-efficiency gas furnace for heating and central air conditioning. It includes a 1-car garage. This well-maintained and highly desirable complex features a pool, ideal for those seeking a low-maintenance lifestyle and is pet friendly - 2 small dogs or 2 cats are allowed. Recent updates include Anderson windows and slider door, hot water heater (2023), kitchen was completely renovated kitchen in December 2022, removed popcorn ceiling and recessed lighting in the main level. Please schedule your private viewing before it's too late!
Sold for $540,000
$540,000
58 Glenrock #58, Norwalk, CT 06850
2beds
1,492sqft
Condominium, Townhouse
Built in 1989
-- sqft lot
$576,300 Zestimate®
$362/sqft
$3,541 Estimated rent
Home value
$576,300
$513,000 - $645,000
$3,541/mo
Zestimate® history
Owner options
List your home for rent
$3,541/mo
Rent Zestimate®
Find your next renter with Zillow Rental Manager. Plus, with online applications, you can quickly screen prospective tenants – for free.
$3,541/mo
Rent Zestimate®
Refinance and save
$4,182/mo
Est. payment
Refinancing to a lower rate could help reduce your monthly payments and save thousands over the life of the loan.
$4,182/mo
Est. payment
Explore your selling options
Work with a Zillow partner agent
Leverage their expertise and Zillow's premium Showcase listings to get your home seen by more buyers.
Get startedList with your own agent
Get your home in front of millions of buyers by listing it on Zillow.
Learn how to do itSell it yourself
Take full control of how buyers see your home on Zillow by listing For Sale by Owner (FSBO).
List your homeWhat's special
Wood-burning fireplaceRecessed lightingQuartz countertopsVaulted ceilingAdditional storage spaceSpacious primary bedroomFully renovated bathroom
Zillow last checked:
Listing updated:
Listed by:
TEAM FEDE AT KELLER WILLIAMS PRESTIGE PROPERTIES,
Federico Martinez 203-829-3965,
Keller Williams Prestige Prop. 203-327-6700
Bought with:
Jackie Zoeller, RES.0799021
Coldwell Banker Realty
Source: Smart MLS,MLS#: 24087404
Facts & features
Interior
Bedrooms & bathrooms
- Bedrooms: 2
- Bathrooms: 3
- Full bathrooms: 2
- 1/2 bathrooms: 1
Primary bedroom
- Features: Bedroom Suite, Tub w/Shower, Wall/Wall Carpet
- Level: Upper
- Area: 348 Square Feet
- Dimensions: 12 x 29
Bedroom
- Features: Wall/Wall Carpet, Tub w/Shower
- Level: Upper
- Area: 165 Square Feet
- Dimensions: 11 x 15
Bathroom
- Features: Tile Floor
- Level: Main
- Area: 20 Square Feet
- Dimensions: 4 x 5
Bathroom
- Features: Tub w/Shower, Tile Floor
- Level: Upper
- Area: 64 Square Feet
- Dimensions: 8 x 8
Dining room
- Features: Wall/Wall Carpet
- Level: Main
- Area: 216 Square Feet
- Dimensions: 12 x 18
Kitchen
- Features: Remodeled, Quartz Counters, Tile Floor
- Level: Main
- Area: 80 Square Feet
- Dimensions: 8 x 10
Living room
- Features: Balcony/Deck, Combination Liv/Din Rm, Fireplace, Wall/Wall Carpet
- Level: Main
- Area: 399 Square Feet
- Dimensions: 19 x 21
Heating
- Forced Air, Propane
Cooling
- Central Air
Appliances
- Included: Gas Range, Oven/Range, Microwave, Refrigerator, Dishwasher, Washer, Dryer, Electric Water Heater, Water Heater
- Laundry: Upper Level
Features
- Basement: None
- Attic: Pull Down Stairs
- Number of fireplaces: 1
Interior area
- Total structure area: 1,492
- Total interior livable area: 1,492 sqft
- Finished area above ground: 1,492
Property
Parking
- Total spaces: 1
- Parking features: Detached
- Garage spaces: 1
Features
- Stories: 2
- Has private pool: Yes
- Pool features: In Ground
- Waterfront features: Beach Access
Details
- Parcel number: 244485
- Zoning: B2
Construction
Type & style
- Home type: Condo
- Architectural style: Townhouse
- Property subtype: Condominium, Townhouse
Materials
- Vinyl Siding
Condition
- New construction: No
- Year built: 1989
Utilities & green energy
- Sewer: Public Sewer
- Water: Public
Community & HOA
Community
- Features: Near Public Transport
- Subdivision: Silvermine
HOA
- Has HOA: Yes
- Amenities included: Management
- Services included: Maintenance Grounds, Trash, Snow Removal, Water, Sewer, Pool Service, Road Maintenance
- HOA fee: $465 monthly
Location
- Region: Norwalk
Financial & listing details
- Price per square foot: $362/sqft
- Tax assessed value: $286,720
- Annual tax amount: $6,702
- Date on market: 4/11/2025
Price history
| Date | Event | Price |
|---|---|---|
| 5/31/2025 | Pending sale | $500,000-7.4%$335/sqft |
Source:  Smart MLS #24087404 Report a problem Smart MLS #24087404 Report a problem | ||
| 5/29/2025 | Sold | $540,000+8%$362/sqft |
Source: Smart MLS #24087404 Report a problem | ||
| 4/23/2025 | Listing removed | $3,450$2/sqft |
Source: Zillow Rentals Report a problem | ||
| 4/11/2025 | Listed for sale | $500,000+58.7%$335/sqft |
Source: Smart MLS #24087404 Report a problem | ||
| 2/26/2025 | Price change | $3,450-4.2%$2/sqft |
Source: Zillow Rentals Report a problem | ||
| 2/6/2025 | Listed for rent | $3,600$2/sqft |
Source: Zillow Rentals Report a problem | ||
| 7/31/2019 | Sold | $315,000+43.8%$211/sqft |
Source: Smart MLS #170184253 Report a problem | ||
| 12/6/1999 | Sold | $219,000$147/sqft |
Source: Smart MLS #98055393 Report a problem | ||
Public tax history
Tax history is unavailable.
Neighborhood: 06850
Nearby homes
- $328,0001 bd1 ba735 sqft60 Glenrock #E, Norwalk, CT 06850Off Market
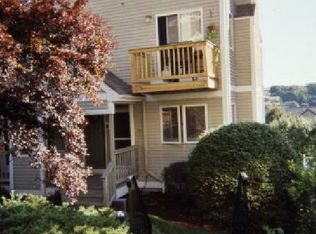
- $525,6002 bd3 ba1.4k sqft58 Glenrock #E, Norwalk, CT 06850Off Market
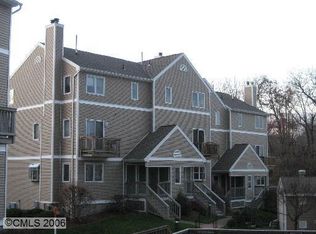
- $333,9001 bd1 ba775 sqft57 Glenrock E, Norwalk, CT 06850Off Market
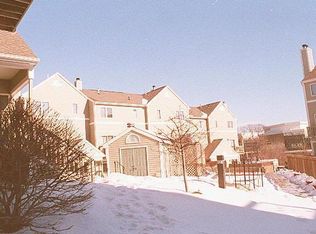
- $521,0002 bd3 ba1.4k sqft55 Glenrock #E, Norwalk, CT 06850Off Market

- $536,5002 bd3 ba1.5k sqft67 Glenrock #67, Norwalk, CT 06850Off Market
- $536,2002 bd3 ba1.5k sqft51 Glenrock #E, Norwalk, CT 06850Off Market
- $336,2001 bd1 ba775 sqft69 Glenrock Rd UNIT 69, Norwalk, CT 06850Off Market
- $333,000-- bd-- ba-- sqft69 Glenrock #69, Norwalk, CT 06850Off Market
Nearby schools
GreatSchools rating
- 4/10Silvermine Dual Language Magnet SchoolGrades: K-5Distance: 0.6 mi
- 5/10West Rocks Middle SchoolGrades: 6-8Distance: 1.2 mi
- 3/10Norwalk High SchoolGrades: 9-12Distance: 2.7 mi


Get pre-qualified for a loan
At Zillow Home Loans, we can pre-qualify you in as little as 5 minutes with no impact to your credit score.An equal housing lender. NMLS #10287.
Sell for more on Zillow
Get a Zillow Showcase℠ listing at no additional cost and you could sell for .
$576,300
2% more
+$11,526
With Zillow Showcase(estimated)
$587,826
- Connecticut
- Fairfield County
- Norwalk
- 06850
- 58 Glenrock Unit 58
Nearby cities
Nearby neighborhoods
Nearby zip codes
Other Norwalk Topics
