This is a beautifully maintained home in North Yarmouth, set on a well-landscaped 1.27-acre lot next to Granite Falls Preserve and just minutes from Yarmouth amenities. This spacious home offers a flexible layout with high ceilings and abundant natural light throughout. Enter through the mudroom, complete with built-in storage for everyday convenience. The eat-in kitchen features stainless steel appliances, a walk-in pantry, and opens to a bright dining area surrounded by windows to enjoy the morning sun. A formal dining room and a living room with cathedral ceilings, gas fireplace, and direct access to the patio make entertaining easy year-round. This home is perfectly suited for single-level living, with four bedrooms located on the first floor, along with an office and laundry room. The primary suite includes a full bath with double vanity, walk-in shower, large closet, and direct access to laundry. A second bedroom offers an en-suite bath and walk-in closet, ideal for guests. A versatile second floor bonus room offers endless possibilities, use it as a 5th bedroom ensuite with full bath, media room, home office, or family room. The full basement, featuring an automatic garage door, offers potential for a gym, workshop, or additional vehicle storage with proper permits, and includes plumbing for a future bathroom. A detached barn offers even more storage or room for hobbies, and the heated two-car attached garage adds ease to Maine's seasons. This is a well maintained and versatile home in a peaceful, convenient location with access to the trail to Pratts Brook!
Closed
$1,175,000
58 Goldenrod Lane, North Yarmouth, ME 04097
5beds
3,490sqft
Single Family Residence
Built in 2022
1.27 Acres Lot
$1,198,600 Zestimate®
$337/sqft
$5,706 Estimated rent
Home value
$1,198,600
$1.10M - $1.29M
$5,706/mo
Zestimate® history
Owner options
List your home for rent
$5,706/mo
Rent Zestimate®
Find your next renter with Zillow Rental Manager. Plus, with online applications, you can quickly screen prospective tenants – for free.
$5,706/mo
Rent Zestimate®
Refinance and save
$7,127/mo
Est. payment
Refinancing to a lower rate could help reduce your monthly payments and save thousands over the life of the loan.
$7,127/mo
Est. payment
Explore your selling options
Work with a Zillow partner agent
Leverage their expertise and Zillow's premium Showcase listings to get your home seen by more buyers.
Get startedList with your own agent
Get your home in front of millions of buyers by listing it on Zillow.
Learn how to do itSell it yourself
Take full control of how buyers see your home on Zillow by listing For Sale by Owner (FSBO).
List your homeWhat's special
Gas fireplaceWalk-in pantryAbundant natural lightHigh ceilingsSurrounded by windowsSingle-level livingBright dining area
Zillow last checked:
Listing updated:
Listed by:
RE/MAX By The Bay
Bought with:
Signature Homes Real Estate Group, LLC
Source: Maine Listings,MLS#: 1635933
Facts & features
Interior
Bedrooms & bathrooms
- Bedrooms: 5
- Bathrooms: 5
- Full bathrooms: 4
- 1/2 bathrooms: 1
Primary bedroom
- Features: Full Bath, Suite, Walk-In Closet(s)
- Level: First
Bedroom 2
- Features: Full Bath, Suite, Walk-In Closet(s)
- Level: First
Bedroom 3
- Features: Closet
- Level: First
Bedroom 4
- Features: Closet
- Level: First
Dining room
- Features: Formal
- Level: First
Dining room
- Features: Formal
- Level: First
Kitchen
- Features: Eat-in Kitchen, Pantry
- Level: First
Laundry
- Features: Utility Sink
- Level: First
Living room
- Features: Gas Fireplace, Vaulted Ceiling(s)
- Level: First
Media room
- Level: Second
Mud room
- Features: Built-in Features
- Level: First
Office
- Level: First
Heating
- Direct Vent Heater, Forced Air, Heat Pump, Radiant
Cooling
- Central Air
Appliances
- Included: Dishwasher, Dryer, Microwave, Gas Range, Refrigerator, Trash Compactor, Wall Oven, Washer
- Laundry: Sink
Features
- Pantry, Shower, Storage, Walk-In Closet(s)
- Flooring: Carpet, Tile, Wood, Luxury Vinyl
- Basement: Interior Entry,Daylight,Full,Sump Pump,Unfinished
- Number of fireplaces: 1
Interior area
- Total structure area: 3,490
- Total interior livable area: 3,490 sqft
- Finished area above ground: 3,490
- Finished area below ground: 0
Property
Parking
- Total spaces: 2
- Parking features: Gravel, 5 - 10 Spaces, On Site, Heated Garage
- Attached garage spaces: 2
Features
- Patio & porch: Patio, Porch
- Has view: Yes
- View description: Trees/Woods
Lot
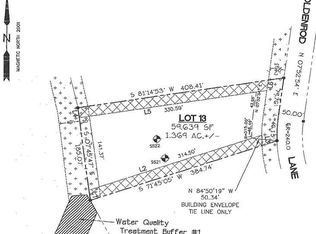
- Size: 1.27 Acres
- Features: Near Town, Neighborhood, Level, Open Lot, Landscaped
Details
- Additional structures: Barn(s)
- Parcel number: NYARM003L010
- Zoning: RES
- Other equipment: Central Vacuum, Generator
Construction
Type & style
- Home type: SingleFamily
- Architectural style: Other
- Property subtype: Single Family Residence
Materials
- Wood Frame, Vinyl Siding
- Roof: Shingle
Condition
- Year built: 2022
Utilities & green energy
- Electric: Circuit Breakers
- Sewer: Private Sewer, Septic Design Available
- Water: Public
Green energy
- Energy efficient items: Ceiling Fans
Community & HOA
Community
- Security: Security System, Air Radon Mitigation System
HOA
- Has HOA: Yes
- HOA fee: $1,200 annually
Location
- Region: North Yarmouth
Financial & listing details
- Price per square foot: $337/sqft
- Tax assessed value: $694,900
- Annual tax amount: $14,391
- Date on market: 8/29/2025
- Road surface type: Paved
Price history
| Date | Event | Price |
|---|---|---|
| 10/10/2025 | Sold | $1,175,000-6%$337/sqft |
Source:  Maine Listings #1635933 Report a problem Maine Listings #1635933 Report a problem | ||
| 10/1/2025 | Pending sale | $1,250,000$358/sqft |
Source: Maine Listings #1635933 Report a problem | ||
| 9/22/2025 | Contingent | $1,250,000$358/sqft |
Source: Maine Listings #1635933 Report a problem | ||
| 8/29/2025 | Listed for sale | $1,250,000$358/sqft |
Source: Maine Listings #1635933 Report a problem | ||
Public tax history
| Year | Property taxes | Tax assessment |
|---|---|---|
| 2024 | $13,759 +3.2% | $694,900 |
| 2023 | $13,328 +56.4% | $694,900 +47.6% |
| 2022 | $8,523 +281.5% | $470,900 +248.8% |
| 2020 | $2,234 -0.4% | $135,000 |
| 2019 | $2,244 -0.3% | $135,000 |
| 2018 | $2,250 +8.3% | $135,000 +5.7% |
| 2017 | $2,078 +1.5% | $127,700 +9.9% |
| 2016 | $2,047 +0.5% | $116,200 |
| 2015 | $2,036 +2.2% | $116,200 |
| 2014 | $1,993 | $116,200 |
Find assessor info on the county website
Neighborhood: 04097
Nearby homes
- $1,490,8004 bd5 ba5.2k sqft54 Goldenrod Ln, North Yarmouth, ME 04097Off Market
- $768,5001.4 Acres60 Goldenrod Ln, North Yarmouth, ME 04097Off Market
- $1,055,3004 bd4 ba3.3k sqft64 Goldenrod Ln, North Yarmouth, ME 04097Off Market

- $1,218,8004 bd3 ba3k sqft50 Goldenrod Ln, North Yarmouth, ME 04097Off Market
- $1,104,7004 bd3 ba2.5k sqft48 Goldenrod Ln, North Yarmouth, ME 04097Off Market
- $1,325,0004 bd4 ba4.3k sqft36 Goldenrod Ln, North Yarmouth, ME 04097Sold
- $950,0004 bd3 ba2.8k sqft2 Brookview Ln, North Yarmouth, ME 04097Sold
- $1,014,2004 bd3 ba2.6k sqft21 Brookview Ln, North Yarmouth, ME 04097Off Market
Nearby schools
GreatSchools rating
- 10/10Greely Middle School 4-5Grades: 4-5Distance: 3.7 mi
- 10/10Greely Middle SchoolGrades: 6-8Distance: 3.7 mi
- 10/10Greely High SchoolGrades: 9-12Distance: 3.8 mi


Get pre-qualified for a loan
At Zillow Home Loans, we can pre-qualify you in as little as 5 minutes with no impact to your credit score.An equal housing lender. NMLS #10287.
Sell for more on Zillow
Get a Zillow Showcase℠ listing at no additional cost and you could sell for .
$1,198,600
2% more
+$23,972
With Zillow Showcase(estimated)
$1,222,572
- Maine
- Cumberland County
- North Yarmouth
- 04097
- 58 Goldenrod Lane
Nearby cities
Nearby zip codes
Other North Yarmouth Topics
