Skip main navigation
Sold for $601,000
  • $601,000

    58 Goldfinch Place, Alma, CO 80420

    2beds
    1,123sqft
    Single Family Residence
    Built in 1980
    1.38 Acres Lot
    $553,000 Zestimate®
    $535/sqft
    $2,249 Estimated rent

    Home value

    $553,000

    $487,000 - $625,000

    $2,249/mo

    Zestimate® history
    Loading
    Loading...

    Owner options

    List your home for rent

    $2,249/mo

    Rent Zestimate®

    Find your next renter with Zillow Rental Manager. Plus, with online applications, you can quickly screen prospective tenants – for free.

    Learn more

    $2,249/mo

    Rent Zestimate®

    Refinance and save

    $3,355/mo

    Est. payment

    Refinancing to a lower rate could help reduce your monthly payments and save thousands over the life of the loan.

    See today's rates

    $3,355/mo

    Est. payment

    Explore your selling options

    Work with a Zillow partner agent

    Leverage their expertise and Zillow's premium Showcase listings to get your home seen by more buyers.

    Get started

    List with your own agent

    Get your home in front of millions of buyers by listing it on Zillow.

    Learn how to do it

    Sell it yourself

    Take full control of how buyers see your home on Zillow by listing For Sale by Owner (FSBO).

    List your home

    What's special

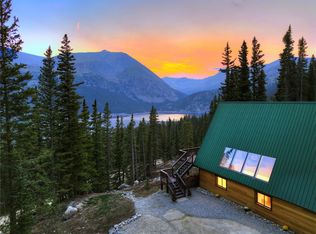
    Turnkey A-Frame Retreat Near Breckenridge with Wildlife, Waterfall, and Big Views! Hi there. I’m not just a mountain home—I’m a cozy A-frame full of charm, character, and views that will stop you in your tracks. Located on a quiet dead-end road in the sought-after Placer Valley neighborhood of Alma, I’m just 11 miles from Breckenridge. I offer better views, more privacy, and none of the Summit County price tag or taxes. Whether you're looking for a weekend escape or a full-time home base, I’m ready to welcome you. My current owners have taken excellent care of me. I’ve been updated with a newer roof, new flooring, a brand-new furnace, natural gas service (no propane), and brand-new kitchen cabinets. The washer, dryer, and stove are nearly new—and yes, the sellers are sad to leave them behind. I don’t have a dishwasher yet, but there’s a 24-inch cabinet beside the sink ready for one. For full-price offers, the sellers are open to installing it—and might include the snowplow too. Inside, you’ll feel the calm right away. Every window frames views of Mt. Lincoln, Mt. Bross, North Star Mountain, and Montgomery Reservoir. Wildlife is abundant—moose, deer, foxes, and birds regularly pass through—and there’s even a waterfall up the road at the reservoir. You’re minutes from Bristlecone Trailhead, Wheeler Lake, and other adventures. Below the home is a 112-square-foot bonus room used as a cozy library and gear room, plus 186 square feet of unfinished space for storage and utilities. You’ll also find a 130-square-foot workshop and a shed for even more storage. My well produces clean, great-tasting water. With Starlink internet, I’m remote-work ready. The $40/year voluntary HOA hosts occasional neighborhood events. My owners are off to a new adventure—maybe it’s time to start yours here.!

    Zillow last checked:

    Listing updated:

    Listed by:

    Victoria Merchant 303-328-8800 vmerchant@kw.com,

    Keller Williams Foothills Realty

    Bought with:

    Jill Grano, 100031566

    milehimodern - Boulder

    Source: REcolorado as distributed by MLS GRID,MLS#: 6660835MLS Logo

    Facts & features

    Interior

    Bedrooms & bathrooms
    • Bedrooms: 2
    • Bathrooms: 1
    • 3/4 bathrooms: 1
    • Main level bathrooms: 1
    Bedroom
    • Level: Upper
    • Area: 120 Square Feet
    • Dimensions: 15 x 8
    Bedroom
    • Description: Non-Conforming Bedroom (No Closet)
    • Level: Upper
    • Area: 65.25 Square Feet
    • Dimensions: 9 x 7.25
    Bathroom
    • Level: Main
    • Area: 47.7 Square Feet
    • Dimensions: 9 x 5.3
    Bonus room
    • Description: Library/Gear Room
    • Level: Basement
    • Area: 112.5 Square Feet
    • Dimensions: 11.25 x 10
    Kitchen
    • Level: Main
    • Area: 127.5 Square Feet
    • Dimensions: 12.75 x 10
    Living room
    • Description: Open Living Dining And Kitchen
    • Level: Main
    • Area: 307.61 Square Feet
    • Dimensions: 17.75 x 17.33
    Heating
    • Forced Air, Wood Stove
    Cooling
    • None
    Appliances
    • Included: Cooktop, Down Draft, Dryer, Gas Water Heater, Refrigerator, Self Cleaning Oven, Washer
    Features
    • Block Counters
    • Flooring: Laminate
    • Windows: Double Pane Windows
    • Basement: Cellar,Crawl Space,Exterior Entry,Full,Partial,Walk-Out Access
    • Number of fireplaces: 1
    • Fireplace features: Living Room, Wood Burning Stove
    Interior area
    • Total structure area: 1,123
    • Total interior livable area: 1,123 sqft
    • Finished area above ground: 825
    • Finished area below ground: 112

    Property

    Parking
    • Total spaces: 6
    • Details: Off Street Spaces: 6
    Features
    • Levels: Two
    • Stories: 2
    • Patio & porch: Wrap Around
    • Exterior features: Balcony, Gas Valve
    Lot
    • Size: 1.38 Acres
    • Features: Many Trees, Near Ski Area, Secluded
    • Residential vegetation: Natural State
    Details
    • Parcel number: 5468
    • Special conditions: Standard

    Construction

    Type & style
    • Home type: SingleFamily
    • Architectural style: A-Frame
    • Property subtype: Single Family Residence
    Materials
    • Frame
    • Roof: Composition
    Condition
    • Updated/Remodeled
    • Year built: 1980

    Utilities & green energy

    • Water: Well
    • Utilities for property: Electricity Connected, Natural Gas Connected

    Community & HOA

    Community
    • Subdivision: Placer Valley
    HOA
    • Has HOA: No
    Location
    • Region: Alma

    Financial & listing details

    • Price per square foot: $535/sqft
    • Annual tax amount: $1,567
    • Date on market: 7/8/2025
    • Listing terms: 1031 Exchange,Cash,Conventional,FHA,VA Loan
    • Exclusions: Seller's Personal Property As Well As The 2 Ceiling Fans (One In The Living Room And One In The Bedroom).
    • Ownership: Individual
    • Electric utility on property: Yes
    • Road surface type: Dirt

    Price history

    DateEventPrice
    9/4/2025Sold$601,000-14%$535/sqft
    Source: REcolorado as distributed by MLS GRID #6660835 Report a problem
    8/7/2025Pending sale$699,000$622/sqft
    Source: REcolorado as distributed by MLS GRID #6660835 Report a problem
    7/8/2025Listed for sale$699,000$622/sqft
    Source: REcolorado as distributed by MLS GRID #6660835 Report a problem

    Public tax history

    Tax history is unavailable.

    Neighborhood: 80420

    Nearby schools

    GreatSchools rating
    Schools provided by the listing agent
    • Elementary: Edith Teter
    • Middle: South Park
    • High: South Park
    • District: Park County RE-2

    Source: REcolorado as distributed by MLS GRID. This data may not be complete. We recommend contacting the local school district to confirm school assignments for this home.

    Get a cash offer in 3 minutes
    Find out how much your home could sell for in as little as 3 minutes with a no-obligation cash offer.
    Estimated market value
    $553,000
    Get a cash offer in 3 minutes
    Find out how much your home could sell for in as little as 3 minutes with a no-obligation cash offer.
    Estimated market value
    $553,000