Discover effortless living in this beautifully refreshed 3 bedroom, 1 bathroom ranch nestled in the desirable community of Carpentersville. Thoughtfully updated and move-in ready, this home combines modern finishes with timeless appeal. Step inside to a bright, freshly painted interior that sets the tone for the stylish updates throughout. The kitchen is a true standout, featuring crisp Shaker style cabinetry, elegant quartz countertops, and brand-new white appliances perfectly blending form and function. New luxury vinyl plank flooring enhances both the kitchen and bathroom with durability and sophistication, while two of the bedrooms offer plush new carpeting for added comfort. A generously sized pantry off the mudroom adds valuable storage and everyday convenience. Behind the scenes, you'll find an impressive list of recent improvements designed for peace of mind, including a new roof and gutters (May 2023), hot water heater (August 2024), air conditioner (June 2025), service sidewalk (July 2025), and updated electrical service riser and meter enclosure (July 2025). Ideally situated just blocks from the vibrant Route 25 shopping and dining corridor, this home offers easy access to a variety of local amenities. Commuting is a breeze with a nearby Pace bus stop within walking distance and easy access to I-90 only a few minutes away. Blending thoughtful upgrades, a functional layout, and an unbeatable location, this home is a standout opportunity you won't want to miss!
Closed
$282,000
58 Golfview Ln, Carpentersville, IL 60110
3beds
975sqft
Single Family Residence
Built in 1960
7,405 Square Feet Lot
$282,100 Zestimate®
$289/sqft
$2,260 Estimated rent
Home value
$282,100
$257,000 - $310,000
$2,260/mo
Zestimate® history
Owner options
List your home for rent
$2,260/mo
Rent Zestimate®
Find your next renter with Zillow Rental Manager. Plus, with online applications, you can quickly screen prospective tenants – for free.
$2,260/mo
Rent Zestimate®
Refinance and save
$2,059/mo
Est. payment
Refinancing to a lower rate could help reduce your monthly payments and save thousands over the life of the loan.
$2,059/mo
Est. payment
Explore your selling options
Work with a Zillow partner agent
Leverage their expertise and Zillow's premium Showcase listings to get your home seen by more buyers.
Get startedList with your own agent
Get your home in front of millions of buyers by listing it on Zillow.
Learn how to do itSell it yourself
Take full control of how buyers see your home on Zillow by listing For Sale by Owner (FSBO).
List your homeWhat's special
Zillow last checked:
Listing updated:
Listed by:
Carriann Overheidt 224-410-8709,
Grid 7 Properties
Bought with:
Diana Gonzalez
Luna Real Estate Inc.
Source: MRED as distributed by MLS GRID,MLS#: 12637722
Facts & features
Interior
Bedrooms & bathrooms
- Bedrooms: 3
- Bathrooms: 1
- Full bathrooms: 1
Rooms
- Room types: Mud Room
Primary bedroom
- Features: Flooring (Carpet), Window Treatments (All)
- Level: Main
- Area: 120 Square Feet
- Dimensions: 12X10
Bedroom 2
- Features: Flooring (Carpet), Window Treatments (All)
- Level: Main
- Area: 99 Square Feet
- Dimensions: 9X11
Bedroom 3
- Features: Flooring (Luxury Vinyl), Window Treatments (All)
- Level: Main
- Area: 99 Square Feet
- Dimensions: 9X11
Kitchen
- Features: Kitchen (Eating Area-Table Space, Pantry-Closet, SolidSurfaceCounter, Updated Kitchen), Flooring (Luxury Vinyl), Window Treatments (All)
- Level: Main
- Area: 120 Square Feet
- Dimensions: 8X15
Living room
- Features: Flooring (Luxury Vinyl), Window Treatments (All)
- Level: Main
- Area: 190 Square Feet
- Dimensions: 10X19
Mud room
- Features: Flooring (Luxury Vinyl)
- Level: Main
- Area: 24 Square Feet
- Dimensions: 3X8
Heating
- Natural Gas, Forced Air
Cooling
- Central Air
Appliances
- Included: Range, Refrigerator, Washer, Dryer, Range Hood
- Laundry: Main Level, In Unit
Features
- 1st Floor Bedroom, 1st Floor Full Bath, Pantry, Quartz Counters
- Flooring: Carpet
- Windows: Drapes
- Basement: Crawl Space
Interior area
- Total structure area: 0
- Total interior livable area: 975 sqft
Property
Parking
- Total spaces: 3
- Parking features: Asphalt, Driveway, Yes, Owned
- Has uncovered spaces: Yes
Accessibility
- Accessibility features: No Disability Access
Features
- Stories: 1
Lot
- Size: 7,405 Square Feet
Details
- Parcel number: 0313327034
- Special conditions: None
Construction
Type & style
- Home type: SingleFamily
- Architectural style: Ranch
- Property subtype: Single Family Residence
Materials
- Other
- Roof: Asphalt
Condition
- New construction: No
- Year built: 1960
Utilities & green energy
- Electric: Circuit Breakers
- Sewer: Public Sewer
- Water: Public
Community & HOA
HOA
- Services included: None
Location
- Region: Carpentersville
Financial & listing details
- Price per square foot: $289/sqft
- Tax assessed value: $187,257
- Annual tax amount: $5,037
- Date on market: 5/5/2026
- Listing terms: Conventional
- Ownership: Fee Simple
Price history
| Date | Event | Price |
|---|---|---|
| 7/17/2026 | Sold | $282,000+0.8%$289/sqft |
Source:  MRED as distributed by MLS GRID #12637722 Report a problem MRED as distributed by MLS GRID #12637722 Report a problem | ||
| 5/21/2026 | Contingent | $279,900$287/sqft |
Source: MRED as distributed by MLS GRID #12637722 Report a problem | ||
| 5/5/2026 | Listed for sale | $279,900+265.9%$287/sqft |
Source: MRED as distributed by MLS GRID #12637722 Report a problem | ||
| 11/1/1995 | Sold | $76,500$78/sqft |
Source: Public Record Report a problem | ||
Public tax history
| Year | Property taxes | Tax assessment |
|---|---|---|
| 2024 | $4,727 +0.2% | $62,419 +11.1% |
| 2023 | $4,719 +10.8% | $56,163 +14.9% |
| 2022 | $4,257 +1.8% | $48,890 +5.9% |
| 2021 | $4,182 +1.4% | $46,162 +2.3% |
| 2020 | $4,122 +1.7% | $45,124 +5.3% |
| 2019 | $4,053 +9.8% | $42,837 +15.2% |
| 2018 | $3,691 +3.4% | $37,190 +6.9% |
| 2017 | $3,569 +7.8% | $34,790 +15.6% |
| 2016 | $3,310 | $30,086 +34.4% |
| 2015 | -- | $22,392 +10.3% |
| 2014 | -- | $20,299 -3% |
| 2013 | -- | $20,920 -3.3% |
| 2012 | -- | $21,635 -9.8% |
| 2011 | -- | $23,998 -21.5% |
| 2010 | -- | $30,561 -7.4% |
| 2009 | -- | $33,000 -20.5% |
| 2008 | -- | $41,497 +4.3% |
| 2007 | -- | $39,805 +1.6% |
| 2006 | -- | $39,159 +2.3% |
| 2005 | -- | $38,267 +2.5% |
| 2004 | -- | $37,344 +8.1% |
| 2003 | -- | $34,533 +8.9% |
| 2002 | -- | $31,722 +9% |
| 2001 | -- | $29,108 +6% |
| 2000 | -- | $27,468 |
Find assessor info on the county website
Neighborhood: 60110
Nearby homes
- $292,8003 bd1 ba975 sqft56 Golf View Ln, Carpentersville, IL 60110Off Market
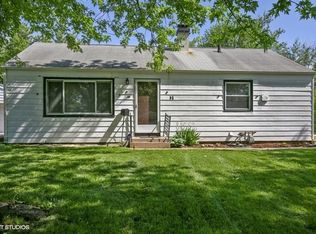
- $293,0003 bd1 ba975 sqft636 Jefferson Ave, Carpentersville, IL 60110For Sale
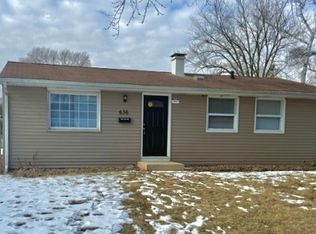
- $292,5003 bd1 ba975 sqft60 Golf View Ln, Carpentersville, IL 60110Off Market
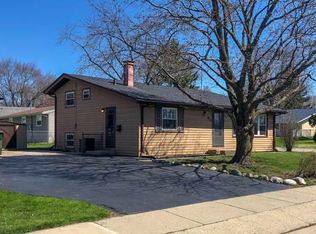
- $270,7003 bd-- ba975 sqft54 Golf View Ln, Carpentersville, IL 60110Off Market
- $291,8003 bd1 ba1k sqft634 Jefferson Ave, Carpentersville, IL 60110Off Market
- $269,0003 bd1 ba975 sqft319 Tee Ln, Carpentersville, IL 60110Sold
- $330,0004 bd2 ba1.3k sqft317 Tee Ln, Carpentersville, IL 60110Sold
- $270,8003 bd1 ba975 sqft57 Golf View Ln, Carpentersville, IL 60110Off Market
Nearby schools
GreatSchools rating
- 6/10Lakewood SchoolGrades: PK-5Distance: 0.5 mi
- NAOak Ridge SchoolGrades: 6-12Distance: 1.2 mi
- 2/10Carpentersville Middle SchoolGrades: 6-8Distance: 1.3 mi
Schools provided by the listing agent
- District: 300
Source: MRED as distributed by MLS GRID. This data may not be complete. We recommend contacting the local school district to confirm school assignments for this home.
Get a cash offer in 3 minutes
Find out how much your home could sell for in as little as 3 minutes with a no-obligation cash offer.
Estimated market value
$282,100
Get a cash offer in 3 minutes
Find out how much your home could sell for in as little as 3 minutes with a no-obligation cash offer.
Estimated market value
$282,100
- Illinois
- Kane County
- Carpentersville
- 60110
- 58 Golfview Ln
Nearby cities
Nearby zip codes
Other Carpentersville Topics
