Skip main navigation
Off market
  • $419,200

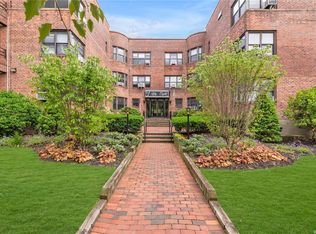
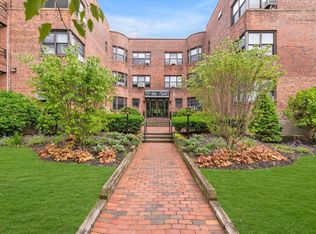
    58 Grace Ave APT 1M, Great Neck, NY 11021

    1beds
    875sqft
    Cooperative
    Built in 1958
    -- sqft lot
    $419,200 Zestimate®
    $479/sqft
    $2,604 Estimated rent

    Home value

    $419,200

    $381,000 - $457,000

    $2,604/mo

    Zestimate® history
    Loading
    Loading...

    Owner options

    List your home for rent

    $2,604/mo

    Rent Zestimate®

    Find your next renter with Zillow Rental Manager. Plus, with online applications, you can quickly screen prospective tenants – for free.

    Learn more

    $2,604/mo

    Rent Zestimate®

    Refinance and save

    $3,115/mo

    Est. payment

    Refinancing to a lower rate could help reduce your monthly payments and save thousands over the life of the loan.

    See today's rates

    $3,115/mo

    Est. payment

    Explore your selling options

    Work with a Zillow partner agent

    Leverage their expertise and Zillow's premium Showcase listings to get your home seen by more buyers.

    Get started

    List with your own agent

    Get your home in front of millions of buyers by listing it on Zillow.

    Learn how to do it

    Sell it yourself

    Take full control of how buyers see your home on Zillow by listing For Sale by Owner (FSBO).

    List your home

    What's special

    Picture Perfect 1 Bedroom in The Heart of Great Neck! Custom Kitchen W/ Marble Floors, Thermador, Subzero, Wine Fridge, wood Cabinetry& Garbage Disposal. Custom Hardwood Floors& Hi-Hat Lighting. Like New Construction- Fresh Baseboard & Crown Molding. Hi-end Fixtures, Lots of Wood Built-ins & Decorator Finishes. Top of The Line Lighting Fixtures & Ceiling Fans. Oversize Marble Bath with Spa Steam Shower. Video & Sound System!

    This property is off market, which means it's not currently listed for sale or rent on Zillow. This may be different from what's available on other websites or public sources.

    Facts & features

    Interior

    Bedrooms & bathrooms
    • Bedrooms: 1
    • Bathrooms: 1
    • Full bathrooms: 1
    Appliances
    • Included: Dishwasher, Dryer, Range / Oven, Refrigerator, Washer
    • Laundry: Common Area
    Features
    • Eat-in Kitchen, Elevator, Master Downstairs, Granite Counters
    • Flooring: Hardwood
    Interior area
    • Total interior livable area: 875 sqft

    Property

    Lot
    • Features: Near Public Transit

    Construction

    Type & style
    • Home type: Cooperative
    • Architectural style: Mid Rise
    Condition
    • Year built: 1958

    Utilities & green energy

    • Sewer: Public Sewer
    • Water: Public

    Community & HOA

    HOA
    • Has HOA: Yes
    • Services included: Heat, Hot Water, Maintenance Grounds, Trash, Air Conditioning Allowed
    • HOA fee: $896 monthly
    Location
    • Region: Great Neck

    Financial & listing details

    • Price per square foot: $479/sqft
    • Inclusions: Dishwasher, A/C Units, Ceiling Fan, Flat Screen TV Bracket, Compactor

    Price history

    DateEventPrice
    6/16/2020Listed for sale$399,000+33.4%$456/sqft
    Source: LAFFEY REAL ESTATE #3222872 Report a problem
    3/17/2012Listing removed$299,000$342/sqft
    Source: Laffey Fine Homes #2473900 Report a problem
    3/8/2012Listed for sale$299,000$342/sqft
    Source: Laffey Fine Homes #2473900 Report a problem
    1/21/2012Listing removed$299,000$342/sqft
    Source: Laffey Fine Homes #2420658 Report a problem
    10/18/2011Price change$299,000-11.8%$342/sqft
    Source: Laffey Fine Homes #2420658 Report a problem
    9/23/2011Listed for sale$339,000$387/sqft
    Source: NO COMPANY PROVIDED #2420658 Report a problem

    Public tax history

    Tax history is unavailable.

    Neighborhood: Great Neck Plaza

    Nearby schools

    GreatSchools rating
    Schools provided by the listing agent
    • Elementary: Saddle Rock School
    • Middle: Great Neck North Middle School
    • High: Great Neck South High School
    • District: Great Neck

    Source: The MLS. This data may not be complete. We recommend contacting the local school district to confirm school assignments for this home.