Skip main navigation
Off market
  • $1,196,500

    58 Grace Park, Beaufort, SC 29906

    5beds
    3,460sqft
    SingleFamily
    Built in 2006
    7,405 Square Feet Lot
    $1,196,500 Zestimate®
    $346/sqft
    $3,506 Estimated rent

    Home value

    $1,196,500

    $1.06M - $1.36M

    $3,506/mo

    Zestimate® history
    Loading
    Loading...

    Owner options

    List your home for rent

    $3,506/mo

    Rent Zestimate®

    Find your next renter with Zillow Rental Manager. Plus, with online applications, you can quickly screen prospective tenants – for free.

    Learn more

    $3,506/mo

    Rent Zestimate®

    Refinance and save

    $7,004/mo

    Est. payment

    Refinancing to a lower rate could help reduce your monthly payments and save thousands over the life of the loan.

    See today's rates

    $7,004/mo

    Est. payment

    Explore your selling options

    Work with a Zillow partner agent

    Leverage their expertise and Zillow's premium Showcase listings to get your home seen by more buyers.

    Get started

    List with your own agent

    Get your home in front of millions of buyers by listing it on Zillow.

    Learn how to do it

    Sell it yourself

    Take full control of how buyers see your home on Zillow by listing For Sale by Owner (FSBO).

    List your home

    What's special

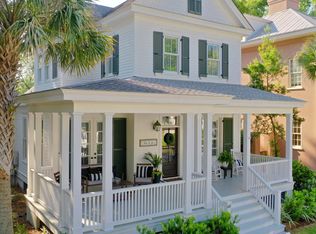
    Multilevel historically inspired designer-built home w/4 bedrooms 4 full/2 half baths home. This home is finished with American Clay plaster walls reminiscent of classic plaster. Heart of pine & reclaimed wood flooring. Grand Cypress wood plank ceilings in the great room. The 3rd floor ceiling is finished in old growth pine imported from the Caribbean. the built-in shelving throughout creates a warm & welcoming atmosphere. The chef ready kitchen 5x6 butcher block island, a Lacanche Classique range all highlighted by terracotta flooring. Double stacked porches front & rear w/fenced yard. The front fence is adorned with 19th century wrought iron inserts from Egypt. The spray foam insulation constructed from plant-based materials. All interior walls & between the floors are insulated with spray foam or a fiberglass non-formaldehyde product by Johns-Mansville. With the a few exceptions most interior walls are constructed with plywood on both sides qualifying the walls as "sheer" walls. All exterior walls are "sheer" wall construction. the This home is a truly charming & unique situated in the Habersham Community which offers resort style amenities.

    This property is off market, which means it's not currently listed for sale or rent on Zillow. This may be different from what's available on other websites or public sources.
    Facts & features

    Interior

    Bedrooms & bathrooms
    • Bedrooms: 5
    • Bathrooms: 5
    • Full bathrooms: 4
    • 1/2 bathrooms: 1
    Heating
    • Forced air, Heat pump, Electric, Gas
    Cooling
    • Central
    Appliances
    • Included: Dishwasher, Dryer, Garbage disposal, Microwave, Range / Oven, Refrigerator, Washer
    Features
    • Cable TV, Ceiling Fan(s), Fireplace, Just Painted In, Smoke Alarm, Book Shelves, Built-Ins, Separate Shower, Smooth Ceilings, Tray Ceiling, Just Painted Out, Tankless Water Heater
    • Flooring: Tile, Hardwood
    • Basement: None
    • Attic: Attic - Walk in, Attic - Partially Floored
    • Has fireplace: Yes
    Interior area
    • Total interior livable area: 3,460 sqft

    Property

    Parking
    • Total spaces: 5
    • Parking features: Garage - Detached, Off-street
    Features
    • Exterior features: Stucco
    • Has view: Yes
    • View description: None
    Lot
    • Size: 7,405 sqft
    Details
    • Parcel number: R10002700005190000
    • Zoning: Residential

    Construction

    Type & style
    • Home type: SingleFamily
    Materials
    • Roof: Metal
    Condition
    • Year built: 2006

    Community & neighborhood

    Location
    • Region: Beaufort

    HOA & financial

    HOA
    • Has HOA: Yes
    • HOA fee: $115 monthly

    Other

    Other facts
    • Amenities: Deep Water Access, Leisure Trails, Gardens, Fitness Facility, Community Pool, Day Dock, Pavillion, Playground, Dog Park, Fire Pit
    • Appliances: Dishwasher, Disposal, Dryer, Refrigerator, Washer, Range - Gas, Oven
    • Attic: Attic - Walk in, Attic - Partially Floored
    • Construction Status: Not Applicable
    • Exterior Features: Back Porch, Screened Porch, Front Porch, Fenced Yard, Irri System, Enclosed Porch, Balcony, Fence-Privacy, Green Home, Tankless Water Heater
    • AC: Central
    • Interior Features: Cable TV, Ceiling Fan(s), Fireplace, Just Painted In, Smoke Alarm, Book Shelves, Built-Ins, Separate Shower, Smooth Ceilings, Tray Ceiling, Just Painted Out, Tankless Water Heater
    • Num Acres: Less than 1/4 Acres
    • Floors: Wood, Tile
    • Heat: Central Heat
    • Pool: Community
    • Property Type: Residential-Single Fam
    • Rooms: Dining Area, Great Room, Kitchen, Laun/Util Rm, Living Room, Screen Pat/Por
    • Roof: Asphalt
    • Style: 1st Elevated
    • View: Landscape
    • Water: City PSD
    • Zoning: Residential
    • Exterior Type: Hard Coat Stucco
    • Green Features: Spray Foam Insulation, Tankless Water Heater
    • Parking: Driveway
    • Area: Habersham
    • Sub Area: Habersham

    Price history

    DateEventPrice
    11/18/2019Sold$515,000$149/sqft
    Source: Lowcountry Regional MLS #164007 Report a problem
    11/7/2019Pending sale$515,000$149/sqft
    Source: Keller Williams Realty #397195 Report a problem
    11/6/2019Listed for sale$515,000$149/sqft
    Source: Keller Williams Realty #397195 Report a problem
    11/5/2019Pending sale$515,000$149/sqft
    Source: Keller Williams Realty #397195 Report a problem
    10/19/2019Listed for sale$515,000-32.7%$149/sqft
    Source: Keller Williams Realty #397195 Report a problem
    9/17/2010Listing removed$765,000-13.9%$221/sqft
    Source: LOWCOUNTRY REAL ESTATE #119276 Report a problem
    8/20/2009Listed for sale$889,000$257/sqft
    Source: LOWCOUNTRY REAL ESTATE #119276 Report a problem
    7/13/2009Listing removed$889,000$257/sqft
    Source: Lowcountry Real Estate #119276 Report a problem
    4/18/2009Listed for sale$889,000$257/sqft
    Source: Lowcountry Real Estate #119276 Report a problem

    Public tax history

    YearProperty taxesTax assessment
    2024$4,820 -63.4%$29,960
    2023$13,157 +9.7%$29,960 -23.3%
    2022$11,993 +28.8%$39,070 +26.4%
    2021$9,311 $30,900
    2020-- $30,900 -8.1%
    2019$9,729 +5%$33,620
    2018$9,267 +209.7%$33,620 +9.4%
    2017$2,992 $30,740
    2016$2,992 $30,740
    2015$2,992 $30,740
    2014$2,992 $30,740
    2013$2,992 $30,740
    2010$2,992 +8.6%--
    2008$2,755 -59.1%$18,920 -33.3%
    2007$6,736 $28,380

    Find assessor info on the county website

    Neighborhood: 29906

    Nearby schools

    GreatSchools rating
    Schools provided by the listing agent
    • Elementary: Shanklin Elementary
    • Middle: Robert Smalls Middle
    • High: Battery Creek High
    • District: Broad River,Shanklin Elementary,Robert Smalls Middle,Battery Creek High

    Source: The MLS. This data may not be complete. We recommend contacting the local school district to confirm school assignments for this home.

    Get a cash offer in 3 minutes
    Find out how much your home could sell for in as little as 3 minutes with a no-obligation cash offer.
    Estimated market value
    $1,196,500
    Get a cash offer in 3 minutes
    Find out how much your home could sell for in as little as 3 minutes with a no-obligation cash offer.
    Estimated market value
    $1,196,500