Welcome to your mountain home in the highly sought after community of Garrison Hills. Its open floor plan has nice farmhouse touches, 3 bedrooms on the main level including a large primary suite with oversized walk-in shower, separate vanities and his/hers closets, two additional bedrooms and bath with walk-in shower, and a nice laundry. The vaulted living area has a beautiful tongue and groove ceiling with exposed beams and walks out onto a large covered deck with pastoral and mountain views. The finished walk-out lower level has a workshop, full bath, large family room, home gym and don’t miss the large unfinished storage area that runs the length of the home, where you’ll find the 3-person sauna. With beautiful perennial landscaping you can enjoy endless outdoor time on the patio and additional covered deck with your morning coffee or unwind with a glass of wine and enjoy the spectacular sunsets. Zero step entry from main level two car garage. Only 20 minutes to downtown Asheville.
Closed
$1,045,000
58 Gracie Ln, Weaverville, NC 28787
3beds
3,488sqft
Single Family Residence
Built in 2022
1.1 Acres Lot
$1,094,500 Zestimate®
$300/sqft
$3,748 Estimated rent
Home value
$1,094,500
$1.03M - $1.16M
$3,748/mo
Zestimate® history
Owner options
List your home for rent
$3,748/mo
Rent Zestimate®
Find your next renter with Zillow Rental Manager. Plus, with online applications, you can quickly screen prospective tenants – for free.
$3,748/mo
Rent Zestimate®
Refinance and save
$6,778/mo
Est. payment
Refinancing to a lower rate could help reduce your monthly payments and save thousands over the life of the loan.
$6,778/mo
Est. payment
Explore your selling options
Work with a Zillow partner agent
Leverage their expertise and Zillow's premium Showcase listings to get your home seen by more buyers.
Get startedList with your own agent
Get your home in front of millions of buyers by listing it on Zillow.
Learn how to do itSell it yourself
Take full control of how buyers see your home on Zillow by listing For Sale by Owner (FSBO).
List your homeWhat's special
Zillow last checked:
Listing updated:
Listed by:
Doris Longworth doris.longworth@allentate.com,
Howard Hanna Beverly-Hanks Asheville-North
Bought with:
Frank Day
Howard Hanna Beverly-Hanks Asheville-North
Source: Canopy MLS as distributed by MLS GRID,MLS#: 4130558
Facts & features
Interior
Bedrooms & bathrooms
- Bedrooms: 3
- Bathrooms: 3
- Full bathrooms: 3
- Main level bedrooms: 3
Primary bedroom
- Features: Vaulted Ceiling(s), Walk-In Closet(s)
- Level: Main
Primary bedroom
- Level: Main
Bedroom s
- Level: Main
Bedroom s
- Level: Main
Bedroom s
- Level: Main
Bedroom s
- Level: Main
Dining area
- Features: Open Floorplan, Vaulted Ceiling(s)
- Level: Main
Dining area
- Level: Main
Exercise room
- Level: Basement
Exercise room
- Level: Basement
Kitchen
- Features: Open Floorplan
- Level: Main
Kitchen
- Level: Main
Laundry
- Level: Main
Laundry
- Level: Main
Living room
- Features: Open Floorplan, Vaulted Ceiling(s)
- Level: Main
Living room
- Level: Main
Workshop
- Level: Basement
Workshop
- Level: Basement
Heating
- Heat Pump
Cooling
- Central Air, Heat Pump
Appliances
- Included: Dishwasher, Electric Range, Electric Water Heater, ENERGY STAR Qualified Light Fixtures, ENERGY STAR Qualified Refrigerator, Microwave, Water Softener
- Laundry: Electric Dryer Hookup, Laundry Room, Main Level, Washer Hookup
Features
- Breakfast Bar, Kitchen Island, Open Floorplan, Sauna, Storage, Walk-In Closet(s)
- Flooring: Carpet, Tile, Wood
- Doors: French Doors, Insulated Door(s), Sliding Doors
- Windows: Insulated Windows, Window Treatments
- Basement: Basement Shop,Daylight,Exterior Entry,Full,Interior Entry,Partially Finished,Storage Space,Walk-Out Access,Walk-Up Access
- Fireplace features: Living Room, Primary Bedroom
Interior area
- Total structure area: 2,160
- Total interior livable area: 3,488 sqft
- Finished area above ground: 2,160
- Finished area below ground: 1,328
Property
Parking
- Total spaces: 2
- Parking features: Attached Garage, Garage Faces Side, Garage on Main Level
- Attached garage spaces: 2
Accessibility
- Accessibility features: Entry Slope less than 1 foot
Features
- Levels: One
- Stories: 1
- Patio & porch: Covered, Deck, Front Porch, Patio, Rear Porch
- Exterior features: Sauna
- Has view: Yes
- View description: Long Range, Mountain(s)
Lot
- Size: 1.1 Acres
- Features: Orchard(s), Green Area, Rolling Slope, Wooded, Views
Details
- Additional structures: Gazebo, Other
- Parcel number: 973319327700000
- Zoning: RES
- Special conditions: Standard
- Other equipment: Generator Hookup, Surround Sound, Other - See Remarks
Construction
Type & style
- Home type: SingleFamily
- Architectural style: Transitional
- Property subtype: Single Family Residence
Materials
- Fiber Cement, Stone
- Foundation: Other - See Remarks
- Roof: Shingle
Condition
- New construction: No
- Year built: 2022
Utilities & green energy
- Sewer: Septic Installed
- Water: Well
- Utilities for property: Cable Available, Underground Power Lines, Underground Utilities, Wired Internet Available
Green energy
- Energy efficient items: Lighting
Community & HOA
Community
- Subdivision: Garrison Hills
HOA
- Has HOA: Yes
- HOA fee: $725 annually
- HOA name: Garrison Hills HOA, Wade Shields, Anthony Willis
- HOA phone: 828-231-3134
Location
- Region: Weaverville
- Elevation: 2000 Feet
Financial & listing details
- Price per square foot: $300/sqft
- Tax assessed value: $719,400
- Annual tax amount: $4,849
- Date on market: 4/18/2024
- Cumulative days on market: 29 days
- Listing terms: Cash,Conventional
- Exclusions: Washer/dryer, negotiable.
- Road surface type: Concrete, Paved
Price history
| Date | Event | Price |
|---|---|---|
| 6/11/2024 | Sold | $1,045,000-7.1%$300/sqft |
Source:  Canopy MLS as distributed by MLS GRID #4130558 Report a problem Canopy MLS as distributed by MLS GRID #4130558 Report a problem | ||
| 4/30/2024 | Price change | $1,125,000-6.3%$323/sqft |
Source: Canopy MLS as distributed by MLS GRID #4130558 Report a problem | ||
| 4/18/2024 | Listed for sale | $1,200,000+1400%$344/sqft |
Source: Canopy MLS as distributed by MLS GRID #4130558 Report a problem | ||
| 4/22/2020 | Sold | $80,000-11%$23/sqft |
Source: Public Record Report a problem | ||
| 5/21/2019 | Listing removed | $89,900$26/sqft |
Source: Keller Williams - Weaverville #3376889 Report a problem | ||
| 3/21/2019 | Listed for sale | $89,900+5.8%$26/sqft |
Source: Keller Williams - Weaverville #3376889 Report a problem | ||
| 5/1/2013 | Listing removed | $85,000$24/sqft |
Source: Express Real Estate #484863 Report a problem | ||
| 5/26/2012 | Listed for sale | $85,000$24/sqft |
Source: Express Real Estate #484863 Report a problem | ||
| 4/2/2012 | Listing removed | $85,000$24/sqft |
Source: Express Real Estate #484863 Report a problem | ||
| 6/3/2011 | Listed for sale | $85,000-5.6%$24/sqft |
Source: Express Real Estate #484863 Report a problem | ||
| 10/16/2007 | Sold | $90,000$26/sqft |
Source: Public Record Report a problem | ||
Public tax history
| Year | Property taxes | Tax assessment |
|---|---|---|
| 2025 | $4,849 +4.5% | $719,400 |
| 2024 | $4,641 -4.2% | $719,400 -7.1% |
| 2023 | $4,842 +82.6% | $774,100 +73.8% |
| 2022 | $2,652 +465.9% | $445,400 +465.9% |
| 2021 | $469 -3.7% | $78,700 +4.9% |
| 2020 | $487 | $75,000 |
| 2019 | $487 | $75,000 |
| 2018 | $487 | $75,000 +42.9% |
| 2017 | $487 +28.1% | $52,500 |
| 2016 | $380 | $52,500 |
| 2015 | -- | $52,500 |
| 2014 | $380 | $52,500 |
| 2013 | -- | $52,500 -8.9% |
| 2012 | -- | $57,600 |
| 2011 | -- | $57,600 -33.3% |
| 2010 | -- | $86,300 |
| 2009 | -- | $86,300 |
Find assessor info on the county website
Neighborhood: 28787
Nearby homes
- $1,172,4003 bd3 ba3k sqft56 Gracie Ln, Weaverville, NC 28787Off Market
- $101,1000.84 Acres60 Gracie Ln, Weaverville, NC 28787Off Market
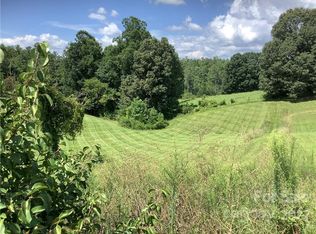
- $102,6000.931 Acres40 Gracie Ln, Weaverville, NC 28787Off Market
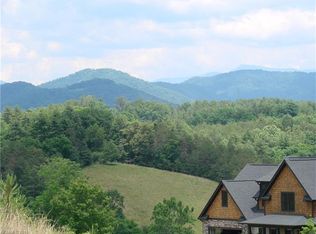
- $1,196,8004 bd3 ba1.7k sqft50 Gracie Ln, Weaverville, NC 28787Off Market
- $997,7000.86 Acres59 Gracie Ln, Weaverville, NC 28787Off Market
- $--0.75 Acres64 Gracie Ln #21, Weaverville, NC 28787Off Market
- $99,6000.75 Acres64 Gracie Ln, Weaverville, NC 28787Off Market
- $279,5002 bd1 ba861 sqft17 Monteverde Way, Weaverville, NC 28787Off Market
Nearby schools
GreatSchools rating
- 8/10North Buncombe ElementaryGrades: PK-4Distance: 2.2 mi
- 9/10North Buncombe MiddleGrades: 7-8Distance: 2.6 mi
- 6/10North Buncombe HighGrades: PK,9-12Distance: 2.6 mi
Schools provided by the listing agent
- Elementary: Weaverville/N. Windy Ridge
- Middle: North Windy Ridge
- High: North Buncombe
Source: Canopy MLS as distributed by MLS GRID. This data may not be complete. We recommend contacting the local school district to confirm school assignments for this home.
Get a cash offer in 3 minutes
Find out how much your home could sell for in as little as 3 minutes with a no-obligation cash offer.
Estimated market value
$1,094,500
Get a cash offer in 3 minutes
Find out how much your home could sell for in as little as 3 minutes with a no-obligation cash offer.
Estimated market value
$1,094,500
- North Carolina
- Buncombe County
- Weaverville
- 28787
- 58 Gracie Ln
Nearby cities
Nearby zip codes
Other Weaverville Topics
