Skip main navigation
Sold for $483,000
  • $483,000

    58 Grand Banks Cir, Marlton, NJ 08053

    3beds
    2,109sqft
    Townhouse
    Built in 1995
    435 Square Feet Lot
    $515,700 Zestimate®
    $229/sqft
    $3,149 Estimated rent

    Home value

    $515,700

    $490,000 - $541,000

    $3,149/mo

    Zestimate® history
    Loading
    Loading...

    Owner options

    List your home for rent

    $3,149/mo

    Rent Zestimate®

    Find your next renter with Zillow Rental Manager. Plus, with online applications, you can quickly screen prospective tenants – for free.

    Learn more

    $3,149/mo

    Rent Zestimate®

    Refinance and save

    $3,783/mo

    Est. payment

    Refinancing to a lower rate could help reduce your monthly payments and save thousands over the life of the loan.

    See today's rates

    $3,783/mo

    Est. payment

    Explore your selling options

    Work with a Zillow partner agent

    Leverage their expertise and Zillow's premium Showcase listings to get your home seen by more buyers.

    Get started

    List with your own agent

    Get your home in front of millions of buyers by listing it on Zillow.

    Learn how to do it

    Sell it yourself

    Take full control of how buyers see your home on Zillow by listing For Sale by Owner (FSBO).

    List your home

    What's special

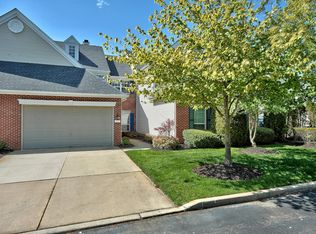
    .Welcome to 58 Grand Banks Circle, located in the premier lakeside community of Waters Edge. There are only 67 townhomes nestled on the lake in Kings Grant. This 3 bedroom, 2.5 bath End Unit offers a unique combination of maintenance-free living with a breathtaking setting! Enter the front door to a soaring ceiling and a turned staircase. On the first floor you will be greeted by the large living room with a 2 story vaulted ceiling overlooking the waterfall and pond with palladium windows. The cozy family room features a gas burning fireplace and more views of the pond. Exit to the expanded brick patio and relax while enjoying your personal oasis. The home backs up to protected wetlands which only enhances the tranquil setting! The kitchen features granite countertops, custom backsplash and two pantries which provide plenty of storage space. The half bath and large laundry room are also on the first floor. There is recessed lighting, crown molding and ceiling fans throughout the home. Through the laundry room you will gain access to the spacious 2 car garage. The attic is easily accessed through a drop-down ladder in the garage.Up the turned staircase you will be greeted by the large primary bedroom with your own private deck overlooking the pond and waterfall. Two large walk-in closets, a large primary bath with jacuzzi tub and walk-in shower complete the master suite. The 2 other roomy bedrooms (which offer great closet space!) and hall bath are also located on the 2nd floor. Living in this community offers the homeowners years of maintenance free living. You will never have to shovel the snow, mow the grass, power wash, paint; all of this is covered with your reasonable HOA fee. Nothing to do here, just pack your bags and move in. The Kings Grant community has so much to offer, and for a very reasonable fee you can rent the center for all your special occasions or events. Some of the amenities include the community/hospitality center, lakes, canoeing, fishing, beaches, tennis, basketball, baseball, volleyball, hiking and biking trails, golf, lake activities and swimming pool. All of these amenities are included in your KGOSA annual fee.The home is conveniently located to all major roads and shopping is just minutes away. This home has it all-stunning views, a peaceful setting, low maintenance and plenty of space. Act quickly as this will not last!

    Zillow last checked:

    Listing updated:

    Listed by:

    Ronnie Glomb 855-600-2465,

    Your Town Realty

    Bought with:

    Lisa Korkuch, 2182991

    Redfin

    Source: Bright MLS,MLS#: NJBL2061930MLS Logo

    Facts & features

    Interior

    Bedrooms & bathrooms
    • Bedrooms: 3
    • Bathrooms: 3
    • Full bathrooms: 2
    • 1/2 bathrooms: 1
    • Main level bathrooms: 1
    Rooms
    • Room types: Living Room, Dining Room, Primary Bedroom, Bedroom 2, Kitchen, Family Room, Bedroom 1, Other, Attic, Primary Bathroom
    Basement
    • Area: 0
    Heating
    • Forced Air, Central, Natural Gas
    Cooling
    • Central Air, Electric
    Appliances
    • Included: Microwave, Built-In Range, Dishwasher, Dryer, Self Cleaning Oven, Oven/Range - Gas, Refrigerator, Stainless Steel Appliance(s), Washer, Gas Water Heater, Water Heater
    • Laundry: Main Level
    Features
    • Attic, Breakfast Area, Butlers Pantry, Ceiling Fan(s), Chair Railings, Crown Molding, Kitchen - Gourmet, Primary Bath(s), Recessed Lighting, Soaking Tub, Walk-In Closet(s), Cathedral Ceiling(s), 9'+ Ceilings, High Ceilings
    • Flooring: Carpet, Tile/Brick, Wood
    • Windows: Energy Efficient, Window Treatments
    • Has basement: No
    • Number of fireplaces: 1
    • Fireplace features: Gas/Propane
    Interior area
    • Total structure area: 2,109
    • Total interior livable area: 2,109 sqft
    • Finished area above ground: 2,109
    • Finished area below ground: 0

    Property

    Parking
    • Total spaces: 2
    • Parking features: Garage Door Opener, Storage, Garage Faces Front, Concrete, Driveway, Attached
    • Attached garage spaces: 2
    • Has uncovered spaces: Yes
    Accessibility
    • Accessibility features: None
    Features
    • Levels: Two
    • Stories: 2
    • Patio & porch: Patio
    • Exterior features: Lawn Sprinkler, Underground Lawn Sprinkler
    • Pool features: Community
    • Waterfront features: Pond
    Lot
    • Size: 435 Square Feet
    Details
    • Additional structures: Above Grade, Below Grade
    • Parcel number: 1300051 6400001C0058
    • Zoning: RD-1
    • Special conditions: Standard

    Construction

    Type & style
    • Home type: Townhouse
    • Architectural style: Colonial
    • Property subtype: Townhouse
    Materials
    • Aluminum Siding, Concrete, Frame
    • Foundation: Concrete Perimeter, Permanent, Slab
    • Roof: Architectural Shingle
    Condition
    • New construction: No
    • Year built: 1995
    Details
    • Builder model: THE BRDDOCK

    Utilities & green energy

    • Electric: 110 Volts
    • Sewer: Public Sewer
    • Water: Public
    • Utilities for property: Cable Connected, Fiber Optic

    Community & HOA

    Community
    • Features: Pool
    • Security: Fire Sprinkler System
    • Subdivision: Waters Edge
    HOA
    • Has HOA: Yes
    • Services included: Common Area Maintenance, Maintenance Grounds, Snow Removal, Trash, Insurance, Management
    • HOA fee: $390 monthly
    Location
    • Region: Marlton
    • Municipality: EVESHAM TWP

    Financial & listing details

    • Price per square foot: $229/sqft
    • Tax assessed value: $265,200
    • Annual tax amount: $8,138
    • Date on market: 3/18/2024
    • Listing agreement: Exclusive Agency
    • Listing terms: Conventional,Cash
    • Ownership: Fee Simple

    Price history

    DateEventPrice
    5/2/2024Sold$483,000+0.6%$229/sqft
    Source: Bright MLS #NJBL2061930 Report a problem
    3/28/2024Pending sale$479,900$228/sqft
    Source: Bright MLS #NJBL2061930 Report a problem
    3/18/2024Listed for sale$479,900+69%$228/sqft
    Source: Bright MLS #NJBL2061930 Report a problem
    9/23/2010Sold$284,000-8.1%$135/sqft
    Source: Public Record Report a problem
    5/2/2010Listed for sale$309,000-9.1%$147/sqft
    Source: CENTURY 21 Alliance #5702556 Report a problem
    1/12/2006Sold$340,000+71.4%$161/sqft
    Source: Public Record Report a problem
    7/7/1995Sold$198,388$94/sqft
    Source: Public Record Report a problem

    Public tax history

    YearProperty taxesTax assessment
    2025$9,057 +6.3%$265,200
    2024$8,521 $265,200
    2023-- $265,200
    2022$8,136 +2.4%$265,200
    2021$7,948 +2.1%$265,200
    2020$7,781 +1.4%$265,200
    2019$7,672 +1.2%$265,200
    2018$7,582 +2.5%$265,200
    2017$7,396 +1.8%$265,200
    2016$7,266 +2.9%$265,200
    2015$7,060 +1.4%$265,200
    2014$6,962 +0.4%$265,200
    2013$6,935 $265,200 +45%
    2003-- $182,900
    Find assessor info on the county website

    Neighborhood: Marlton

    Nearby schools

    GreatSchools rating
    Schools provided by the listing agent
    • Elementary: Rice
    • Middle: Marlt. Mdl
    • High: Cherokee
    • District: Lenape Regional High

    Source: Bright MLS. This data may not be complete. We recommend contacting the local school district to confirm school assignments for this home.

    Get a cash offer in 3 minutes
    Find out how much your home could sell for in as little as 3 minutes with a no-obligation cash offer.
    Estimated market value
    $515,700
    Get a cash offer in 3 minutes
    Find out how much your home could sell for in as little as 3 minutes with a no-obligation cash offer.
    Estimated market value
    $515,700